





Office lighting – compliant LED lighting for office spaces
Good office lighting is first a question of compliance and working capacity, and only then a question of design. AVA TECH plans and delivers LED office lighting for open-plan floors, cellular offices, meeting rooms and reception areas: site survey, lighting calculation to DIN EN 12464-1, supply and installation. We work throughout Germany and, where required, while your offices remain in use. The lighting calculation for your floor area is free of charge.
Office lighting for every type of space
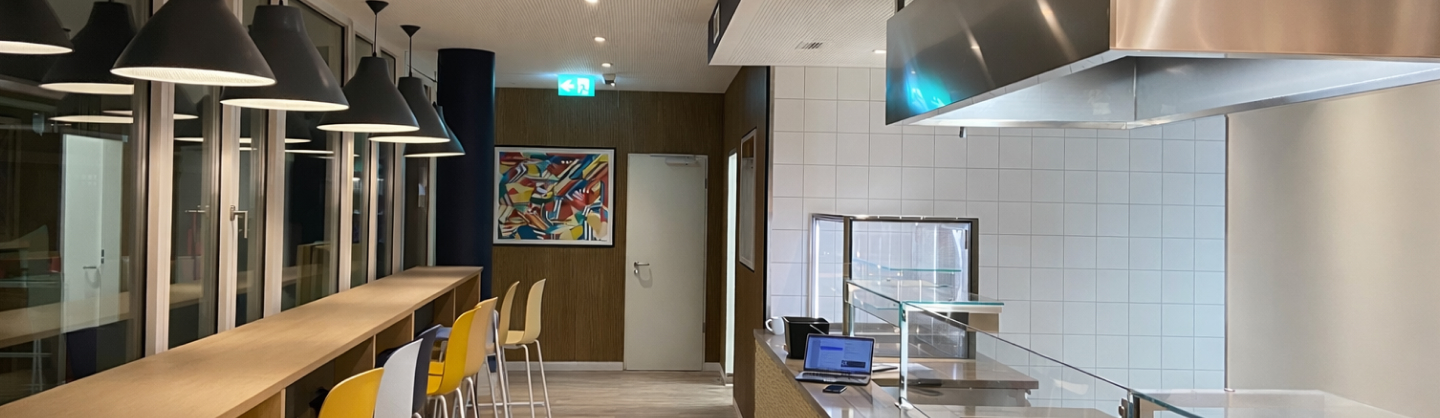
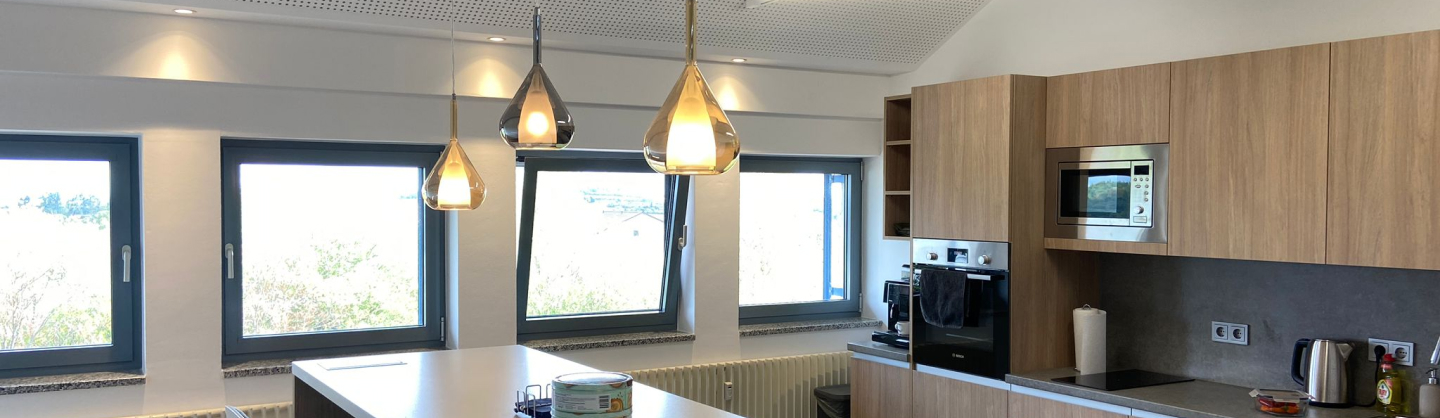
Office lighting that works always operates on three levels. General lighting provides an even base level across the room and prevents harsh contrast between the work surface and its surroundings. Task lighting covers the actual visual task at the desk, where the requirements for illuminance and glare control are highest. Accent lighting structures the floor, lifts reception areas, meeting zones or wall surfaces, and gives the space depth. Where one level is missing, the familiar complaints follow: the office feels flat and gloomy even though the calculation shows sufficient light on the desk.
Standards and target values
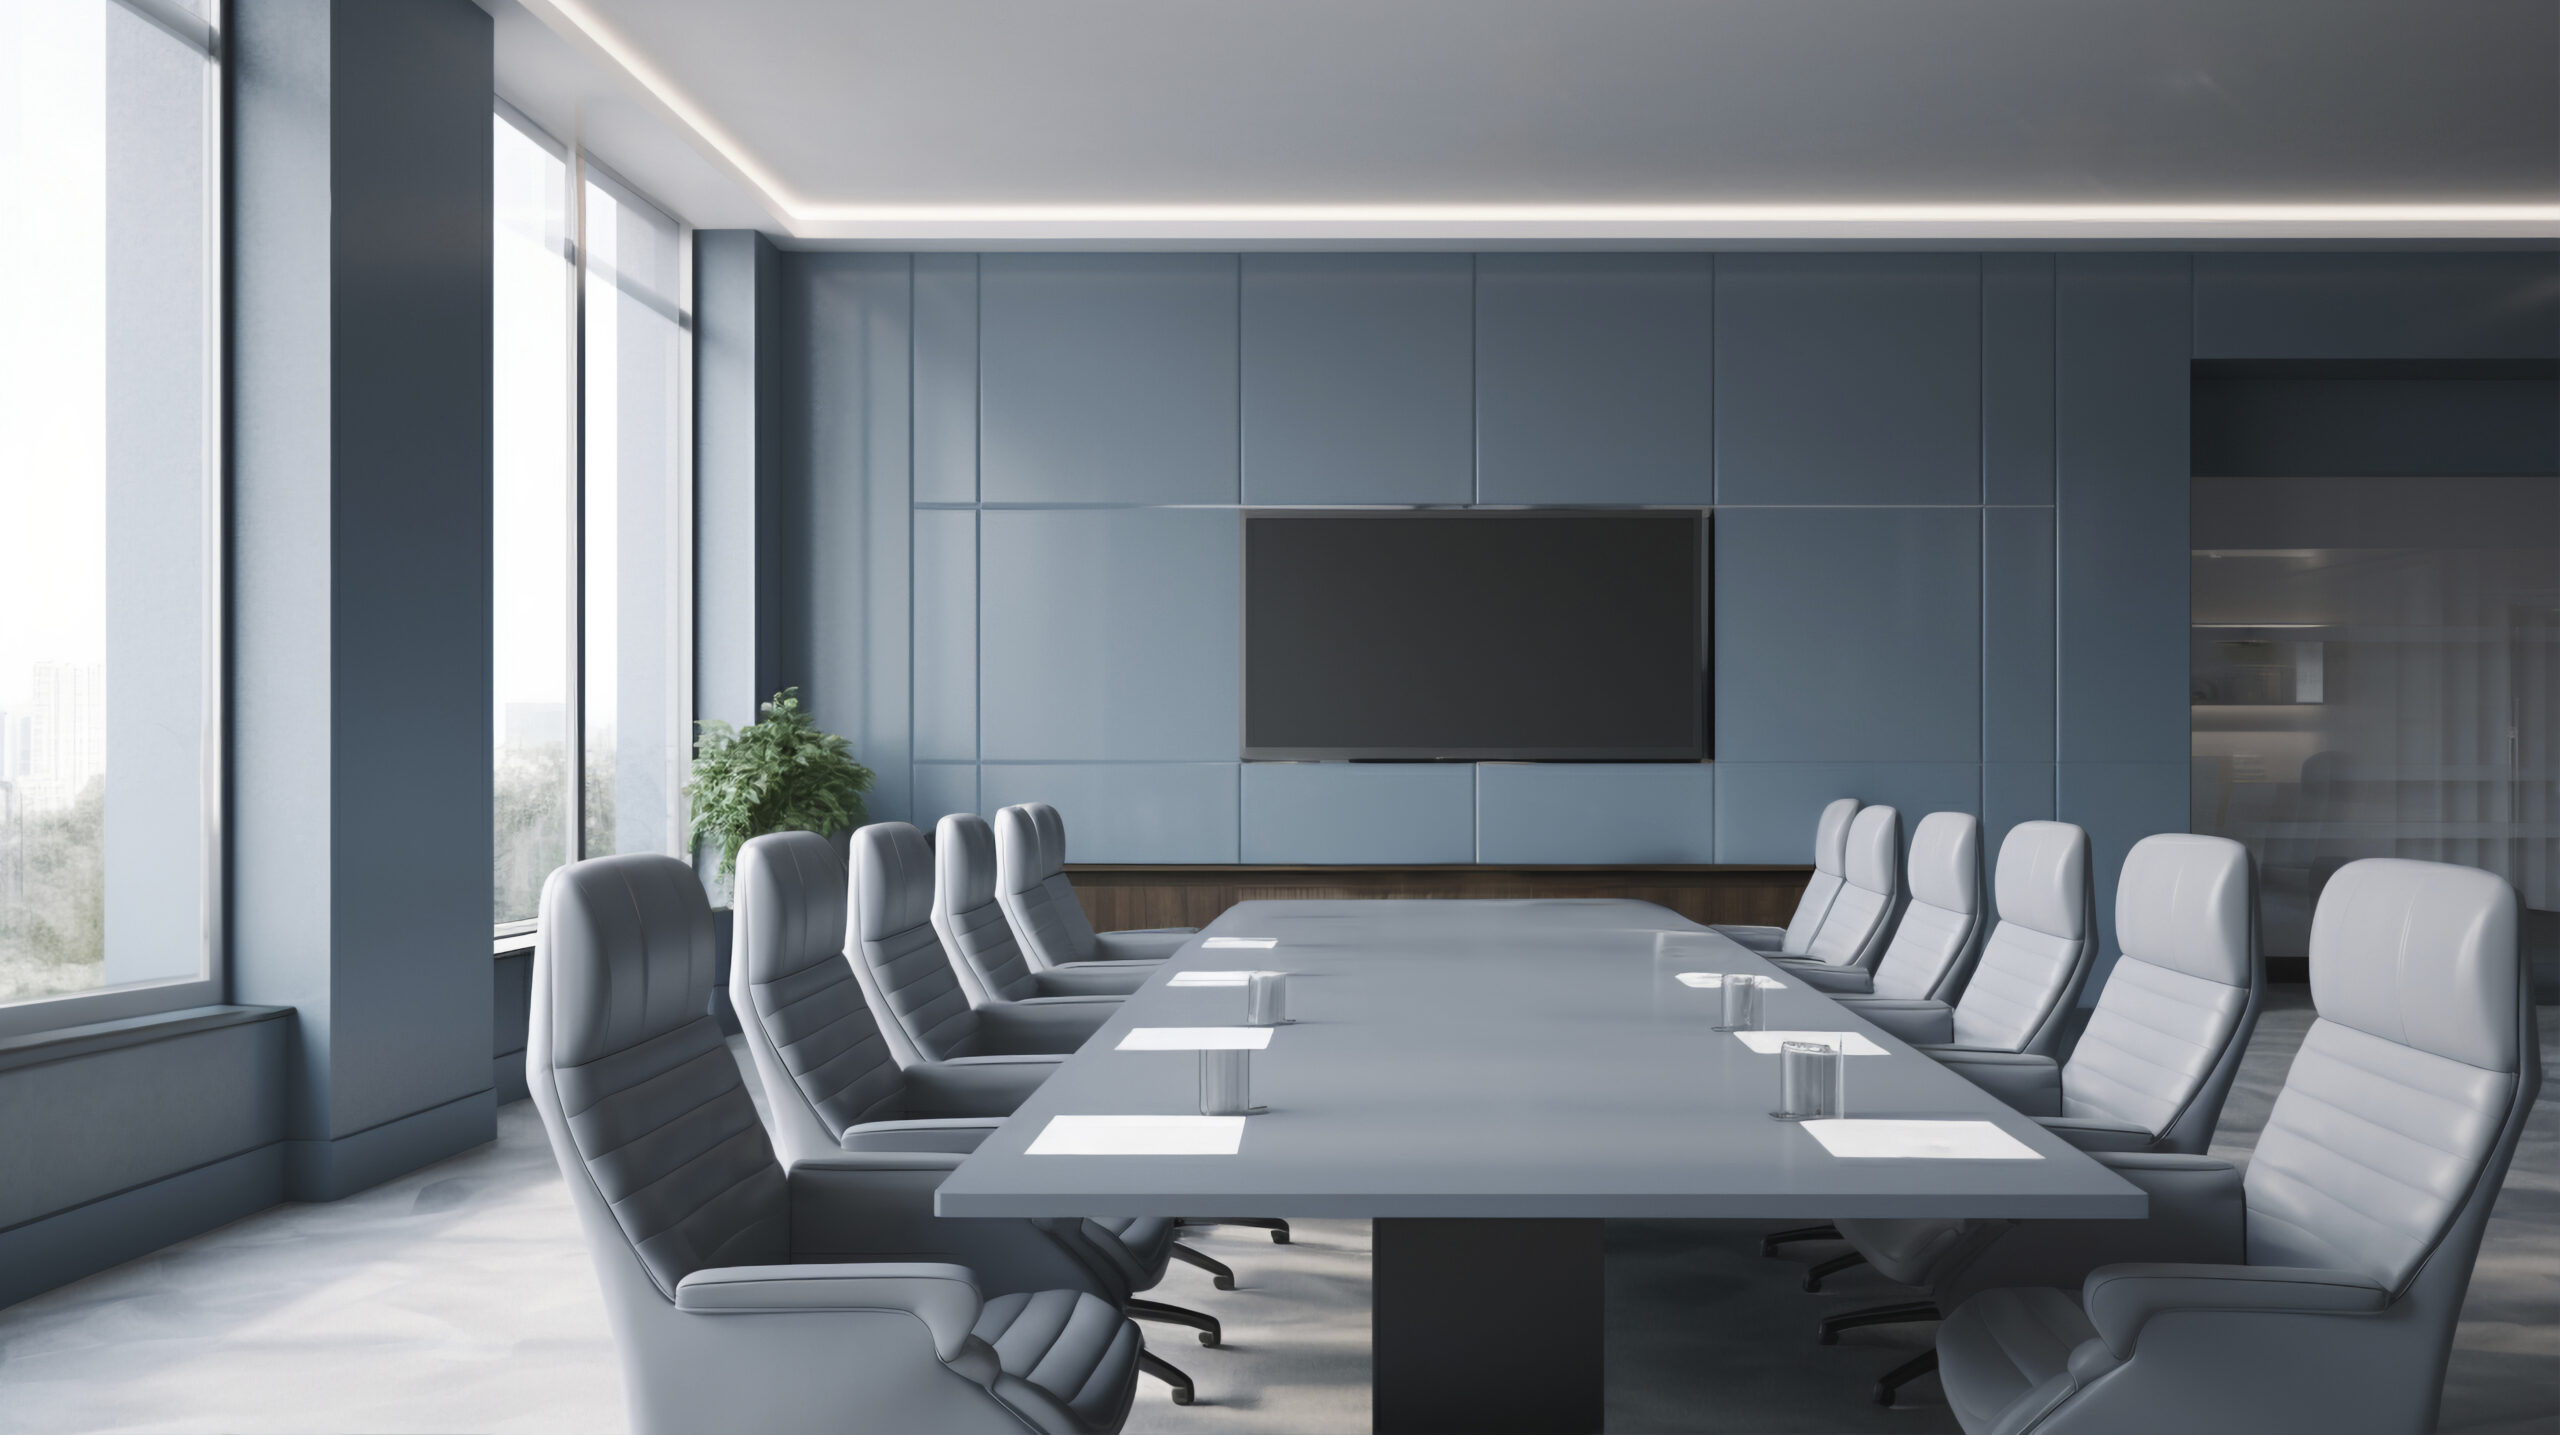
Every office scheme in Germany is based on DIN EN 12464-1:2021-11, supplemented by the workplace rule ASR A3.4. At the office workstation the maintained value is 500 lux, glare is limited to UGR ≤ 19 and colour rendering to Ra ≥ 80. Meeting rooms are likewise specified at 500 lux, reception areas at 300 lux and traffic routes at 100 lux. The 2021 edition strengthened the role of cylindrical and vertical illuminance: faces and objects in the room should remain clearly visible, not only the horizontal working plane. Uniformity across the task area and its immediate surroundings matters as well, so that shifting attention between screen, documents and room does not tire the eye. Our lighting calculation states each value separately, so you can evidence compliance to landlords, developers and health and safety officers.
Open-plan and cellular offices
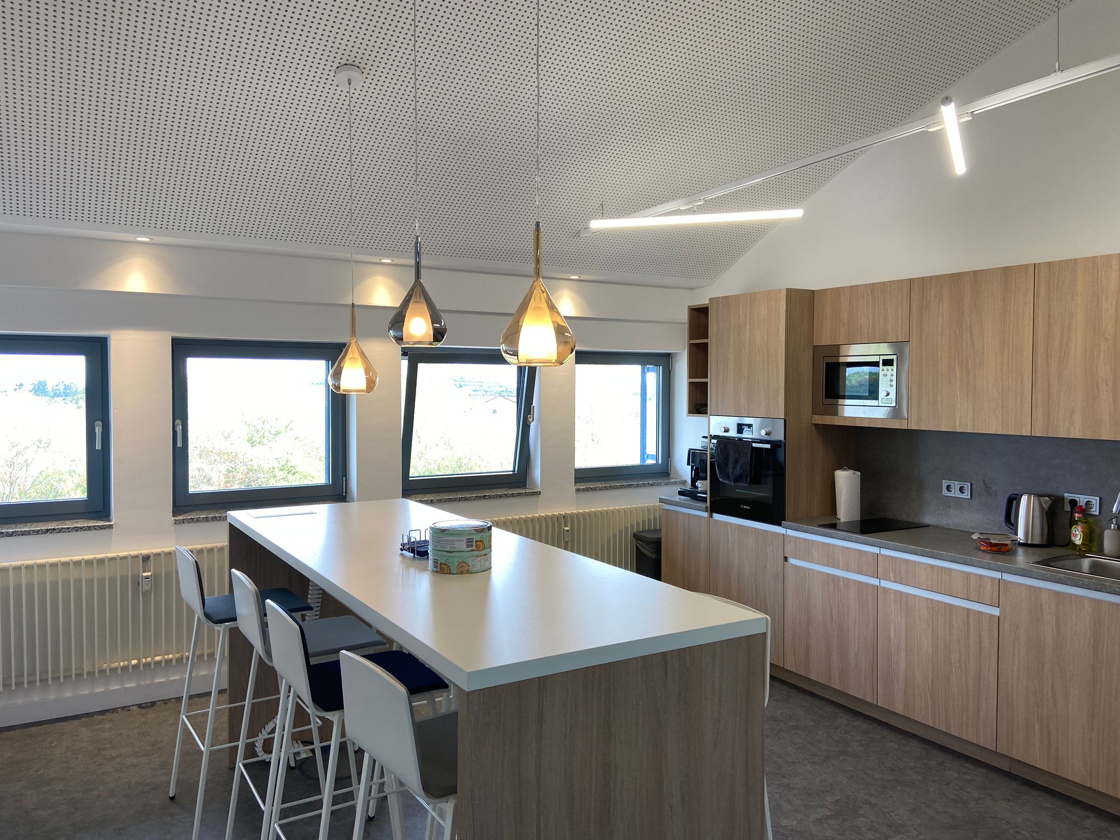
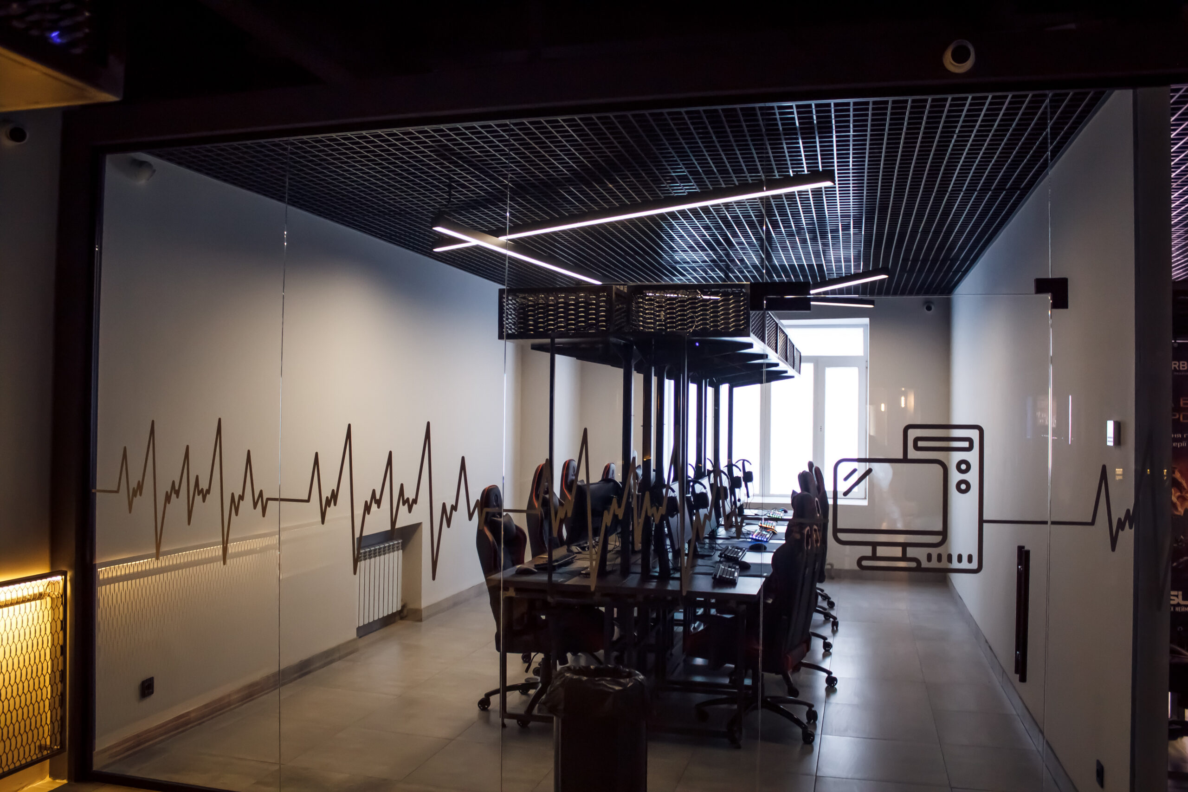
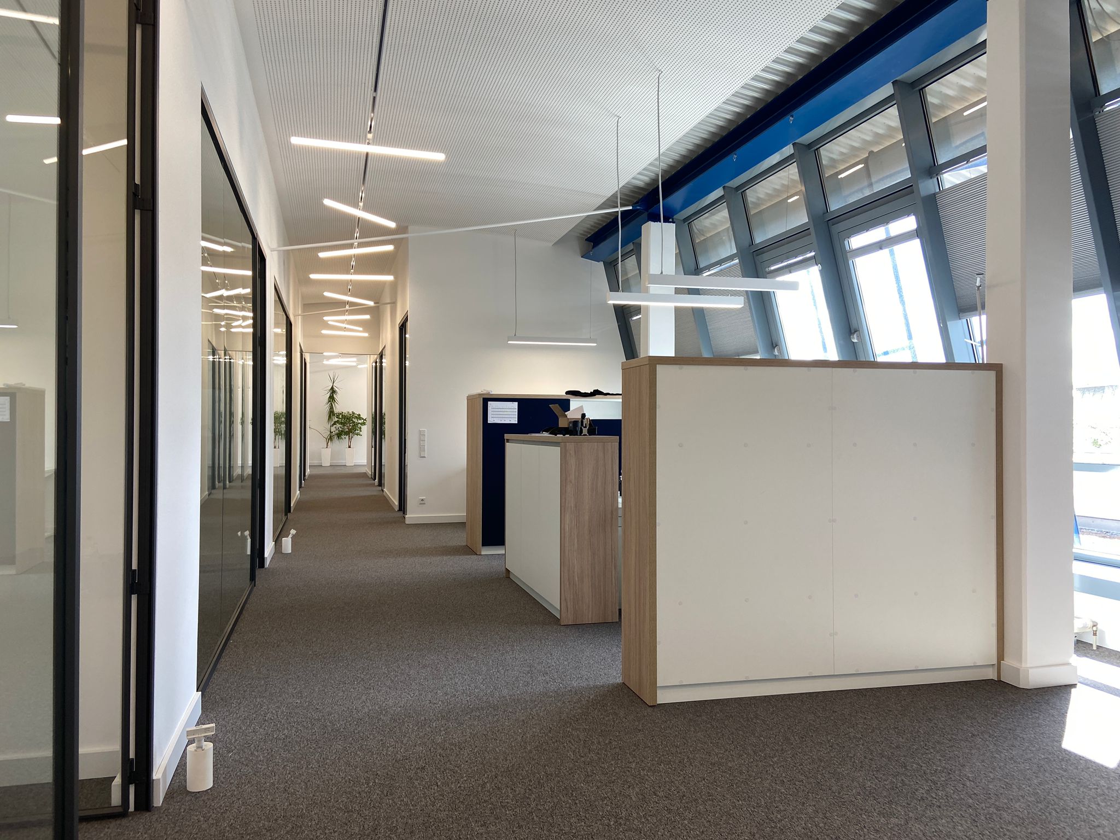
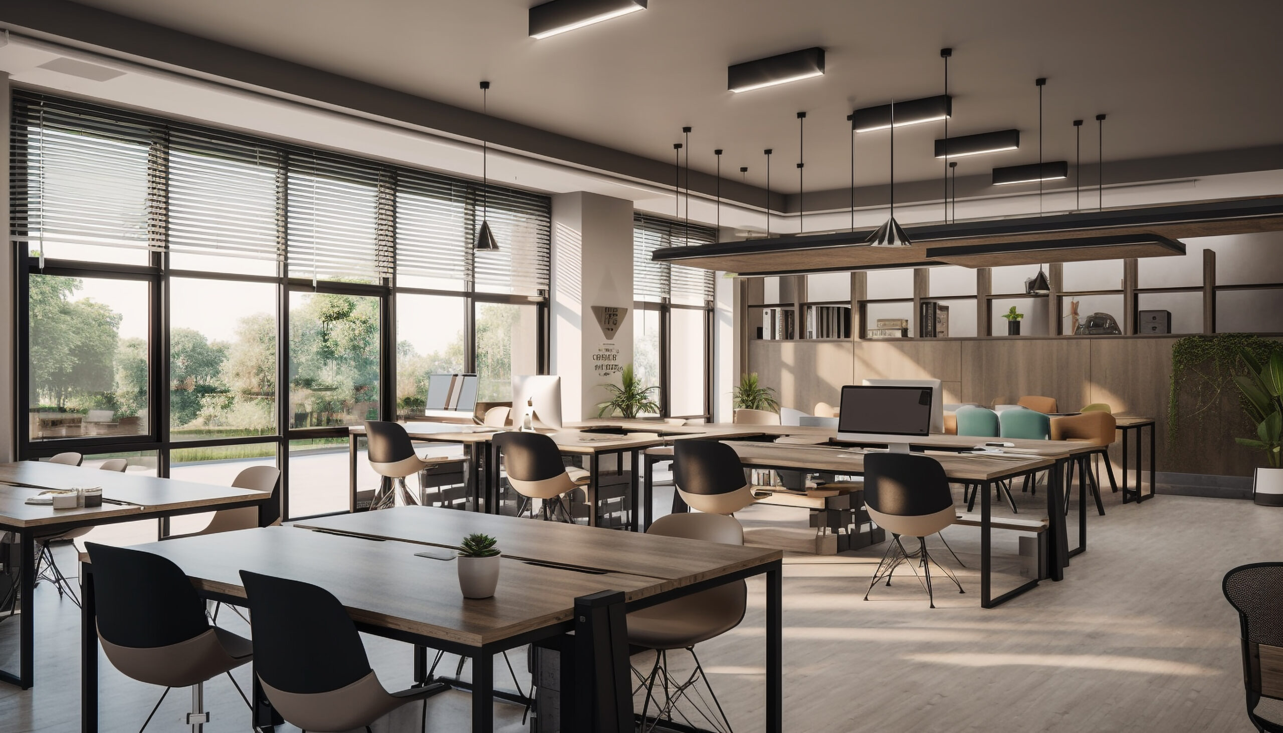
An open-plan office brings different visual tasks together on one floor. The lighting has to be compliant everywhere work actually happens – and flexible enough to survive a change of desk layout. We therefore plan in zones: work areas, traffic routes, quiet corners and meeting islands. Luminaire grids and partition heights are coordinated so that no shadowed pockets remain.
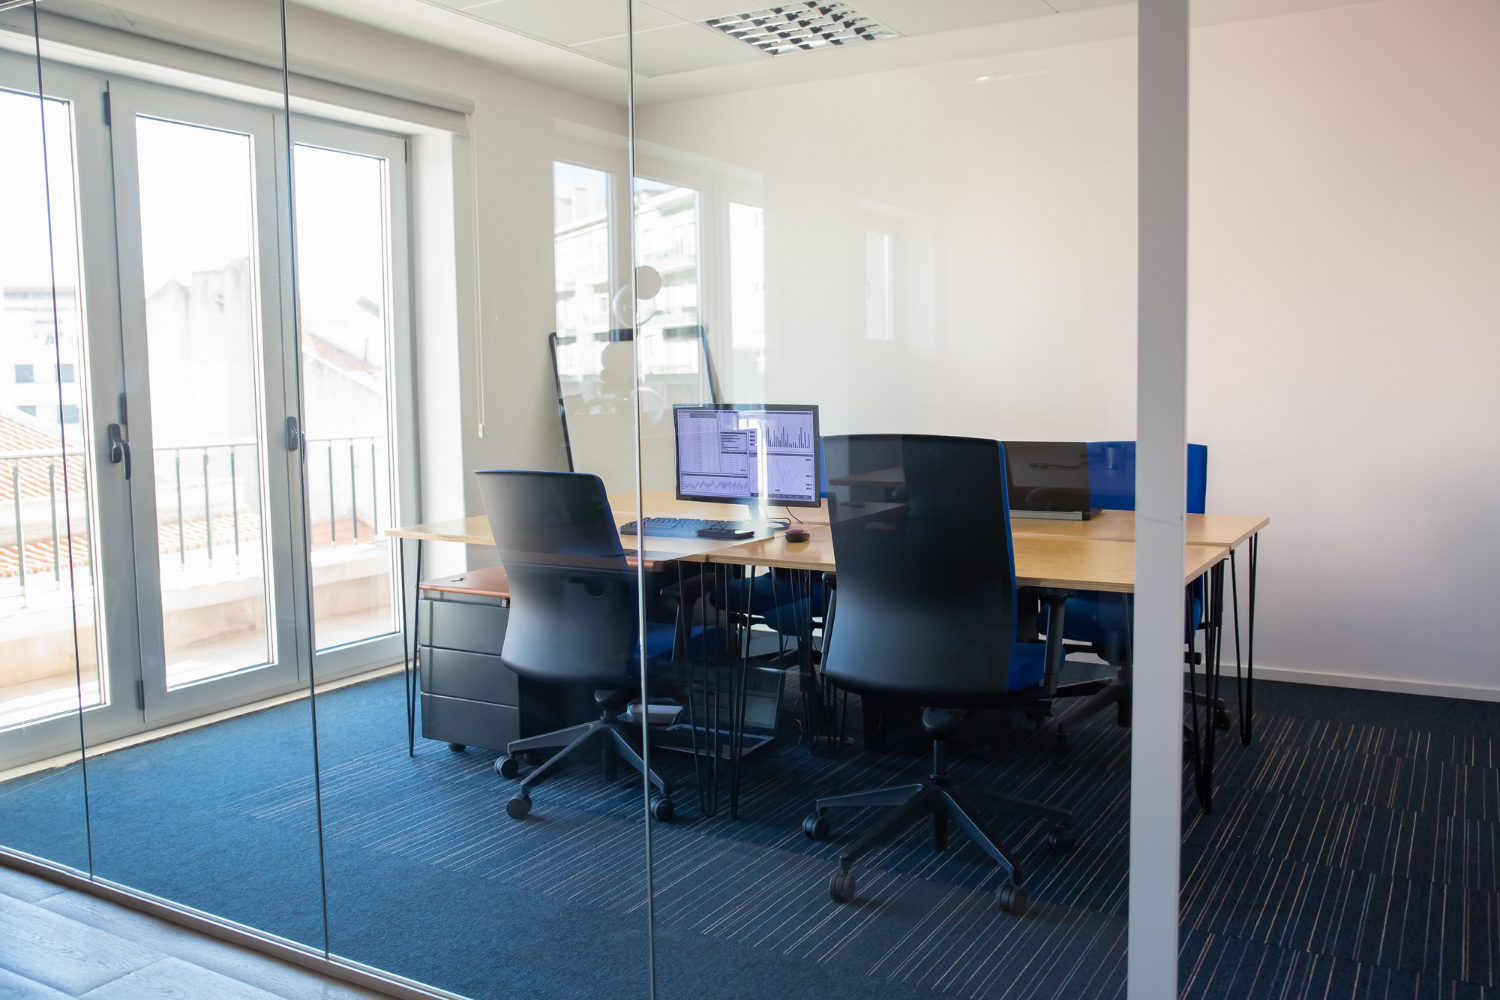
Cellular and two-person offices are simpler to plan but place higher demands on individual control. A dimmable solution linked to daylight pays off here, because occupancy varies widely.
Screen workstations and glare control
Complaints about office lighting rarely concern the quantity of light; almost always they concern glare. The position of the luminaires relative to the screen is decisive: luminaires belong to the side of the viewing direction, not directly behind or in front of the user. For glare-free office lighting we limit luminance in the critical beam angles and check the reflectance of ceiling, walls and furniture – dark ceilings force higher luminances and make the problem worse. Our product programme shows the recessed and surface-mounted luminaires we manufacture for commercial interiors.
managers will contact you!

Refurbishment while the offices stay in use
A lighting refurbishment is planned so that nobody has to move out. Replacement runs floor by floor or in sections, outside core hours or at weekends; the areas concerned are back in use on the next working day. Removal, correct disposal of the old luminaires and documentation of the new installation are part of the scope. On request we measure the existing installation beforehand and show the difference against the planned solution.
Human centric lighting and daylight
In an office, human centric lighting means that light colour and illuminance follow the course of the day rather than a fixed setting. Combined with daylight regulation and presence detection, energy demand falls at the same time, because artificial light only supplements what the windows do not provide. The benefit is greatest on floors with long occupancy and little daylight, and in areas working shift patterns. Our control systems page describes the systems and protocols available.
Lighting by room type
Open-plan offices
Cellular and two-person offices
Meeting and conference rooms
Reception and circulation areas
Lighting design and installation by AVA TECH
Every office project follows the same sequence: survey with measuring up and readings, lighting calculation per room type, quotation with a luminaire schedule, installation, and handover with verification measurements. You receive all the evidence in one document – illuminance, uniformity, UGR and installed load for each room. That is what you need when demonstrating compliance to health and safety officers and landlords. Our lighting design service explains how a project runs from the first analysis to the finished concept.
Completed projects




Working across Germany
AVA TECH plans office projects throughout Germany. We work regularly at the major office locations Frankfurt am Main, Munich, Berlin, Hamburg, Düsseldorf, Cologne and Stuttgart, as well as in smaller towns and surrounding regions. For the survey we come to you: measuring up, recording the existing illuminance and coordinating with your facility management are part of the appointment.
Frequently asked questions
How many lux are required in an office?
At the office workstation, DIN EN 12464-1 sets a maintained value of 500 lux. Other room types have their own values, for example 300 lux at reception and 100 lux on traffic routes.
What does UGR 19 mean?
UGR is the standardised measure of discomfort glare. A value of 19 is the upper limit for office workstations and describes glare that is only just perceptible.
How do I avoid reflections on the screen?
By positioning luminaires to the side of the viewing direction, limiting luminance in the critical beam angles, and using light ceiling and wall surfaces with high reflectance.
Can luminaires be replaced while the offices are in use?
Yes. We work floor by floor or in sections, outside core hours or at weekends. The areas concerned are fully usable again on the next working day.
Is lighting control worthwhile in an office?
It pays off where floors are used irregularly or daylight is plentiful – meeting rooms, circulation areas and zones near windows. We calculate the saving for your building.