




Industrial lighting – LED high-bay lighting for production and logistics
Industrial lighting has to perform reliably for years – in dust, damp, vibration and multi-shift operation. AVA TECH designs and delivers LED warehouse lighting and high-bay installations for production halls, storage buildings, narrow-aisle racking and logistics centres: site survey, compliant lighting calculation, luminaires from our own production, installation and verification measurements. We work throughout Germany and without shutting your operation down. The lighting calculation for your building is free of charge.
Industrial lighting for every type of building
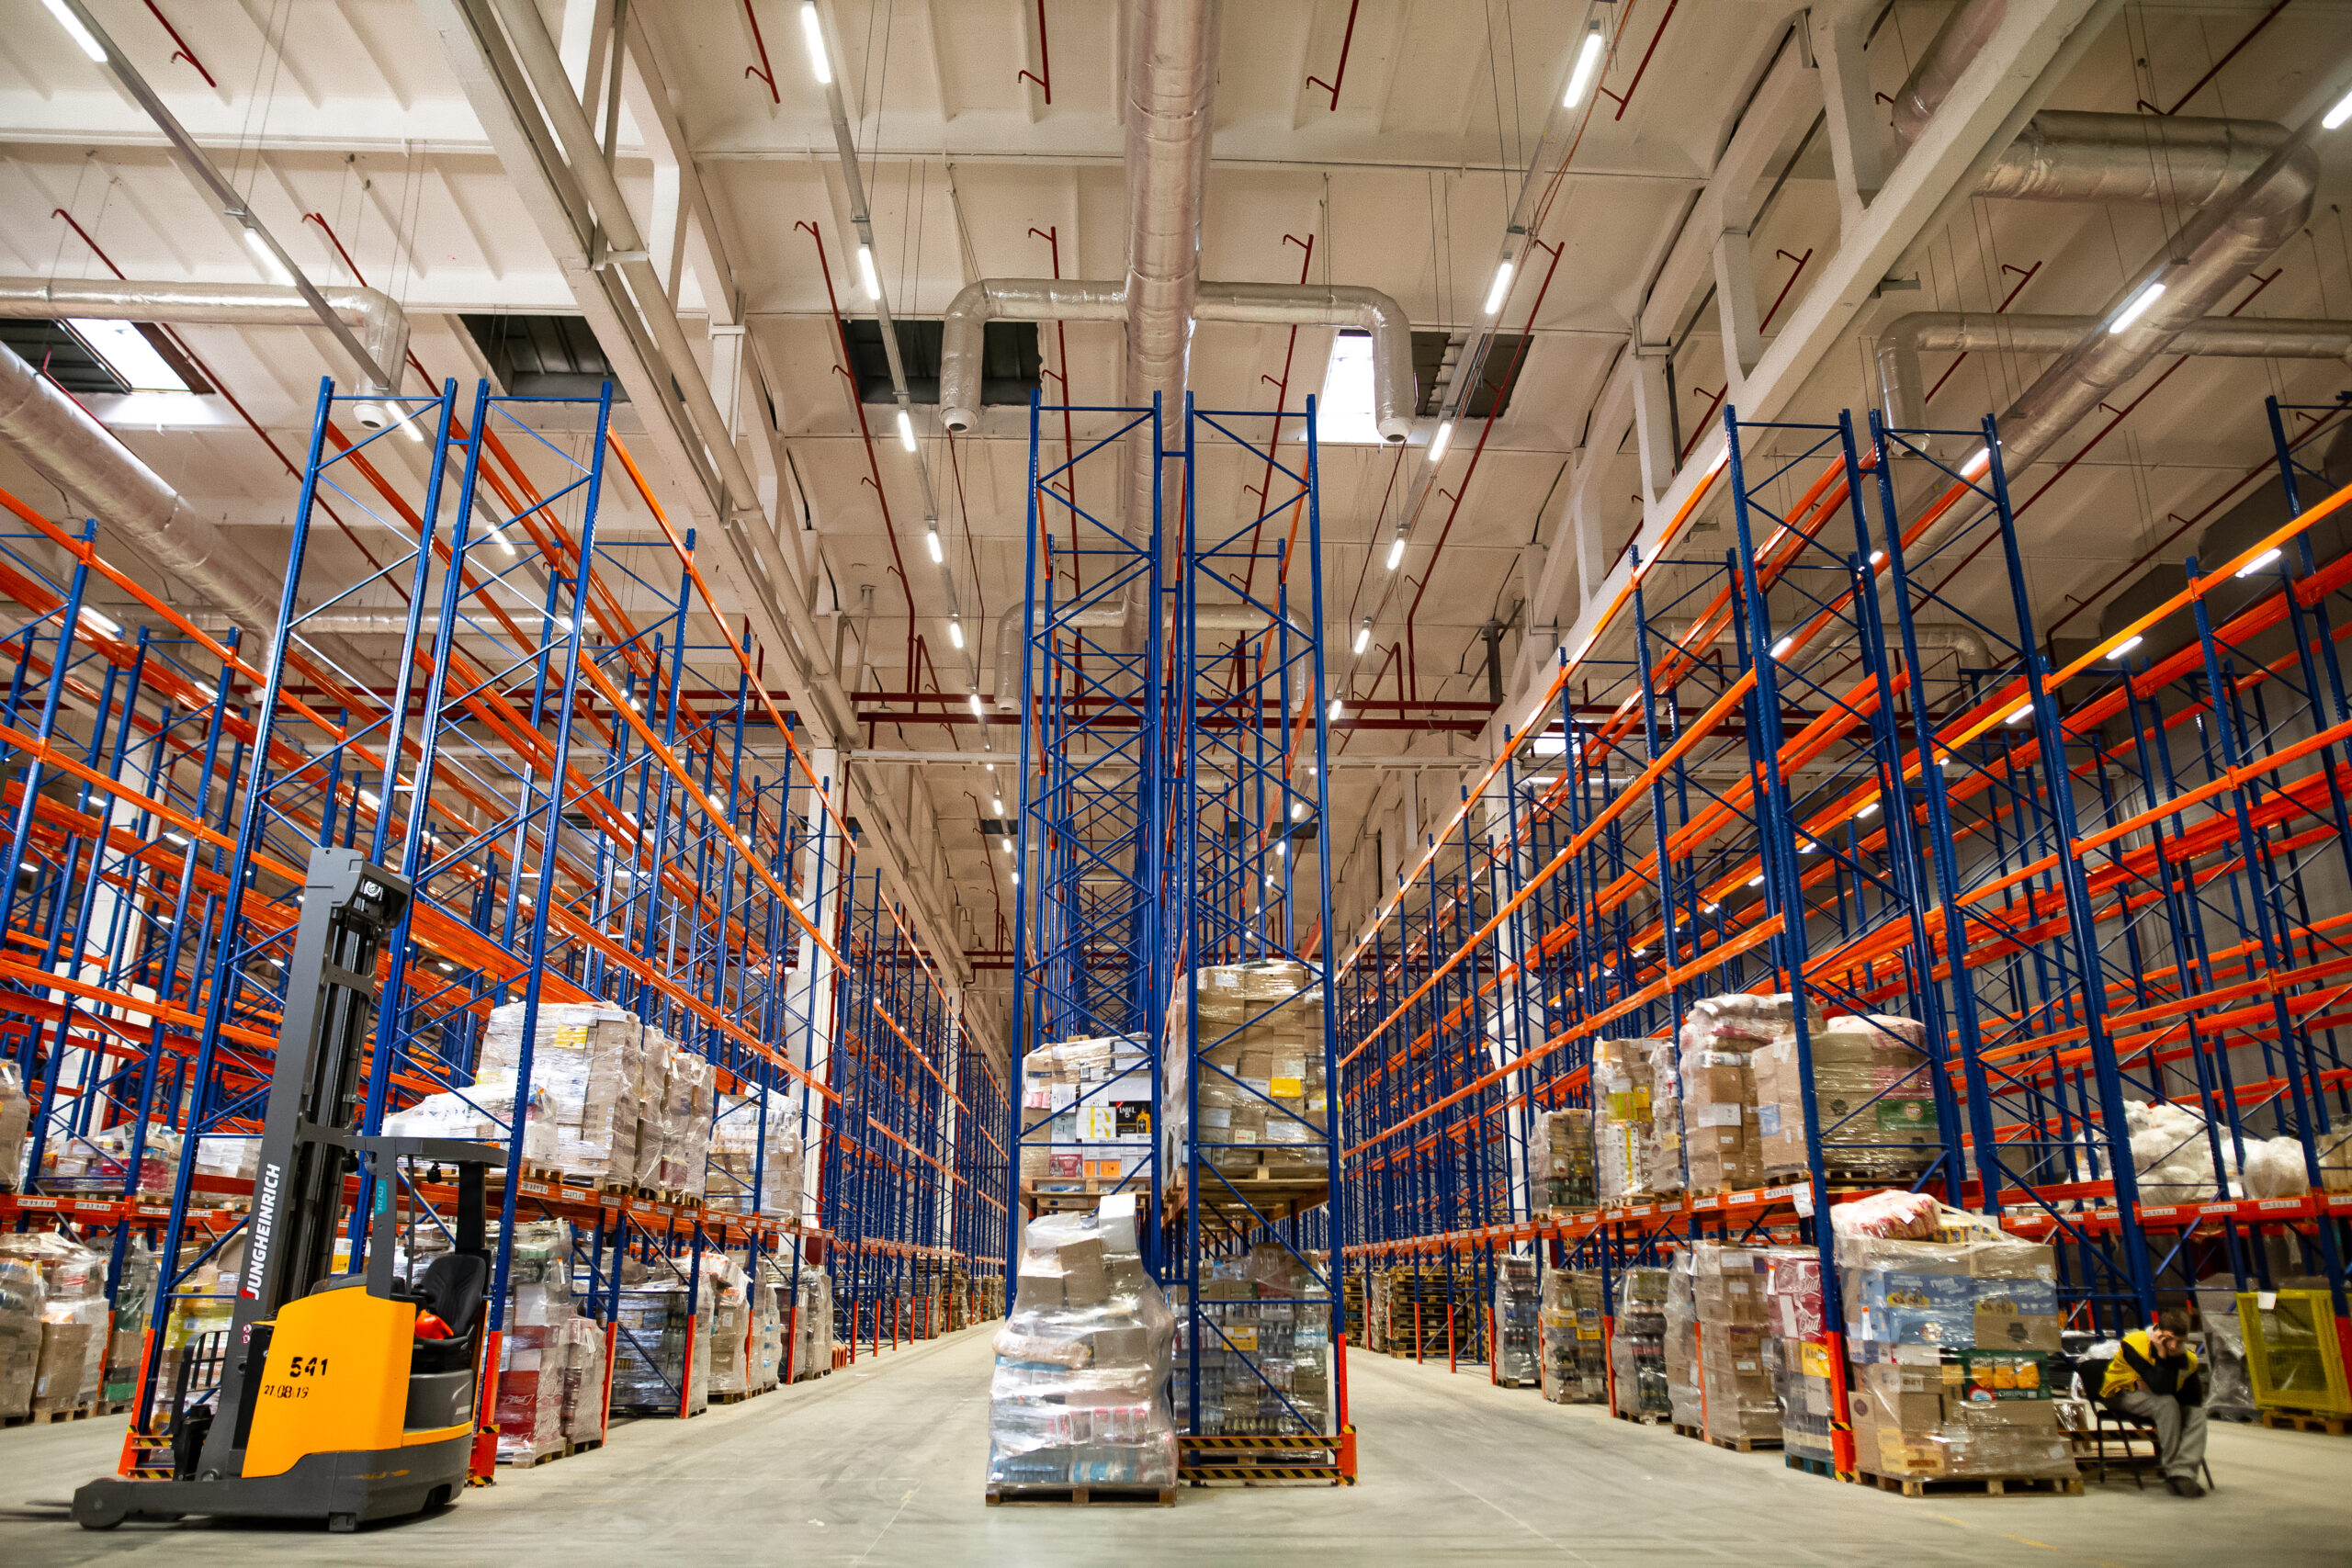
Industrial lighting follows different rules from office or retail lighting. Mounting heights are often between 6 and 15 m, so luminous flux, optics and beam angle determine how much light actually reaches the working plane. Dust, oil, moisture and temperature swings put constant strain on the equipment, and every luminaire replacement at height ties up staff, an access platform and production time. What matters in a hall is therefore not the purchase price of a single luminaire but the sum of investment, energy demand and maintenance effort across the full service life. That is the benchmark we design LED high-bay lighting against.
Standards and illuminance levels
For workplaces in Germany, the governing documents are DIN EN 12464-1:2021-11 and the workplace rule ASR A3.4. They set maintained illuminance, uniformity, glare limitation and colour rendering for each area and visual task. Inside a hall, the standard distinguishes between storage areas without continuous occupancy, areas with continuous occupancy, order-picking, packing and dispatch zones, and traffic routes used by pedestrians and industrial trucks. Commercial performance matters just as much: for every building we calculate the installed load in W/m² and compare it with the existing installation. How much an energy-efficient LED scheme saves depends on operating hours, switching behaviour and the scope of the refurbishment, and is stated for your specific site.
Storage, production, logistics
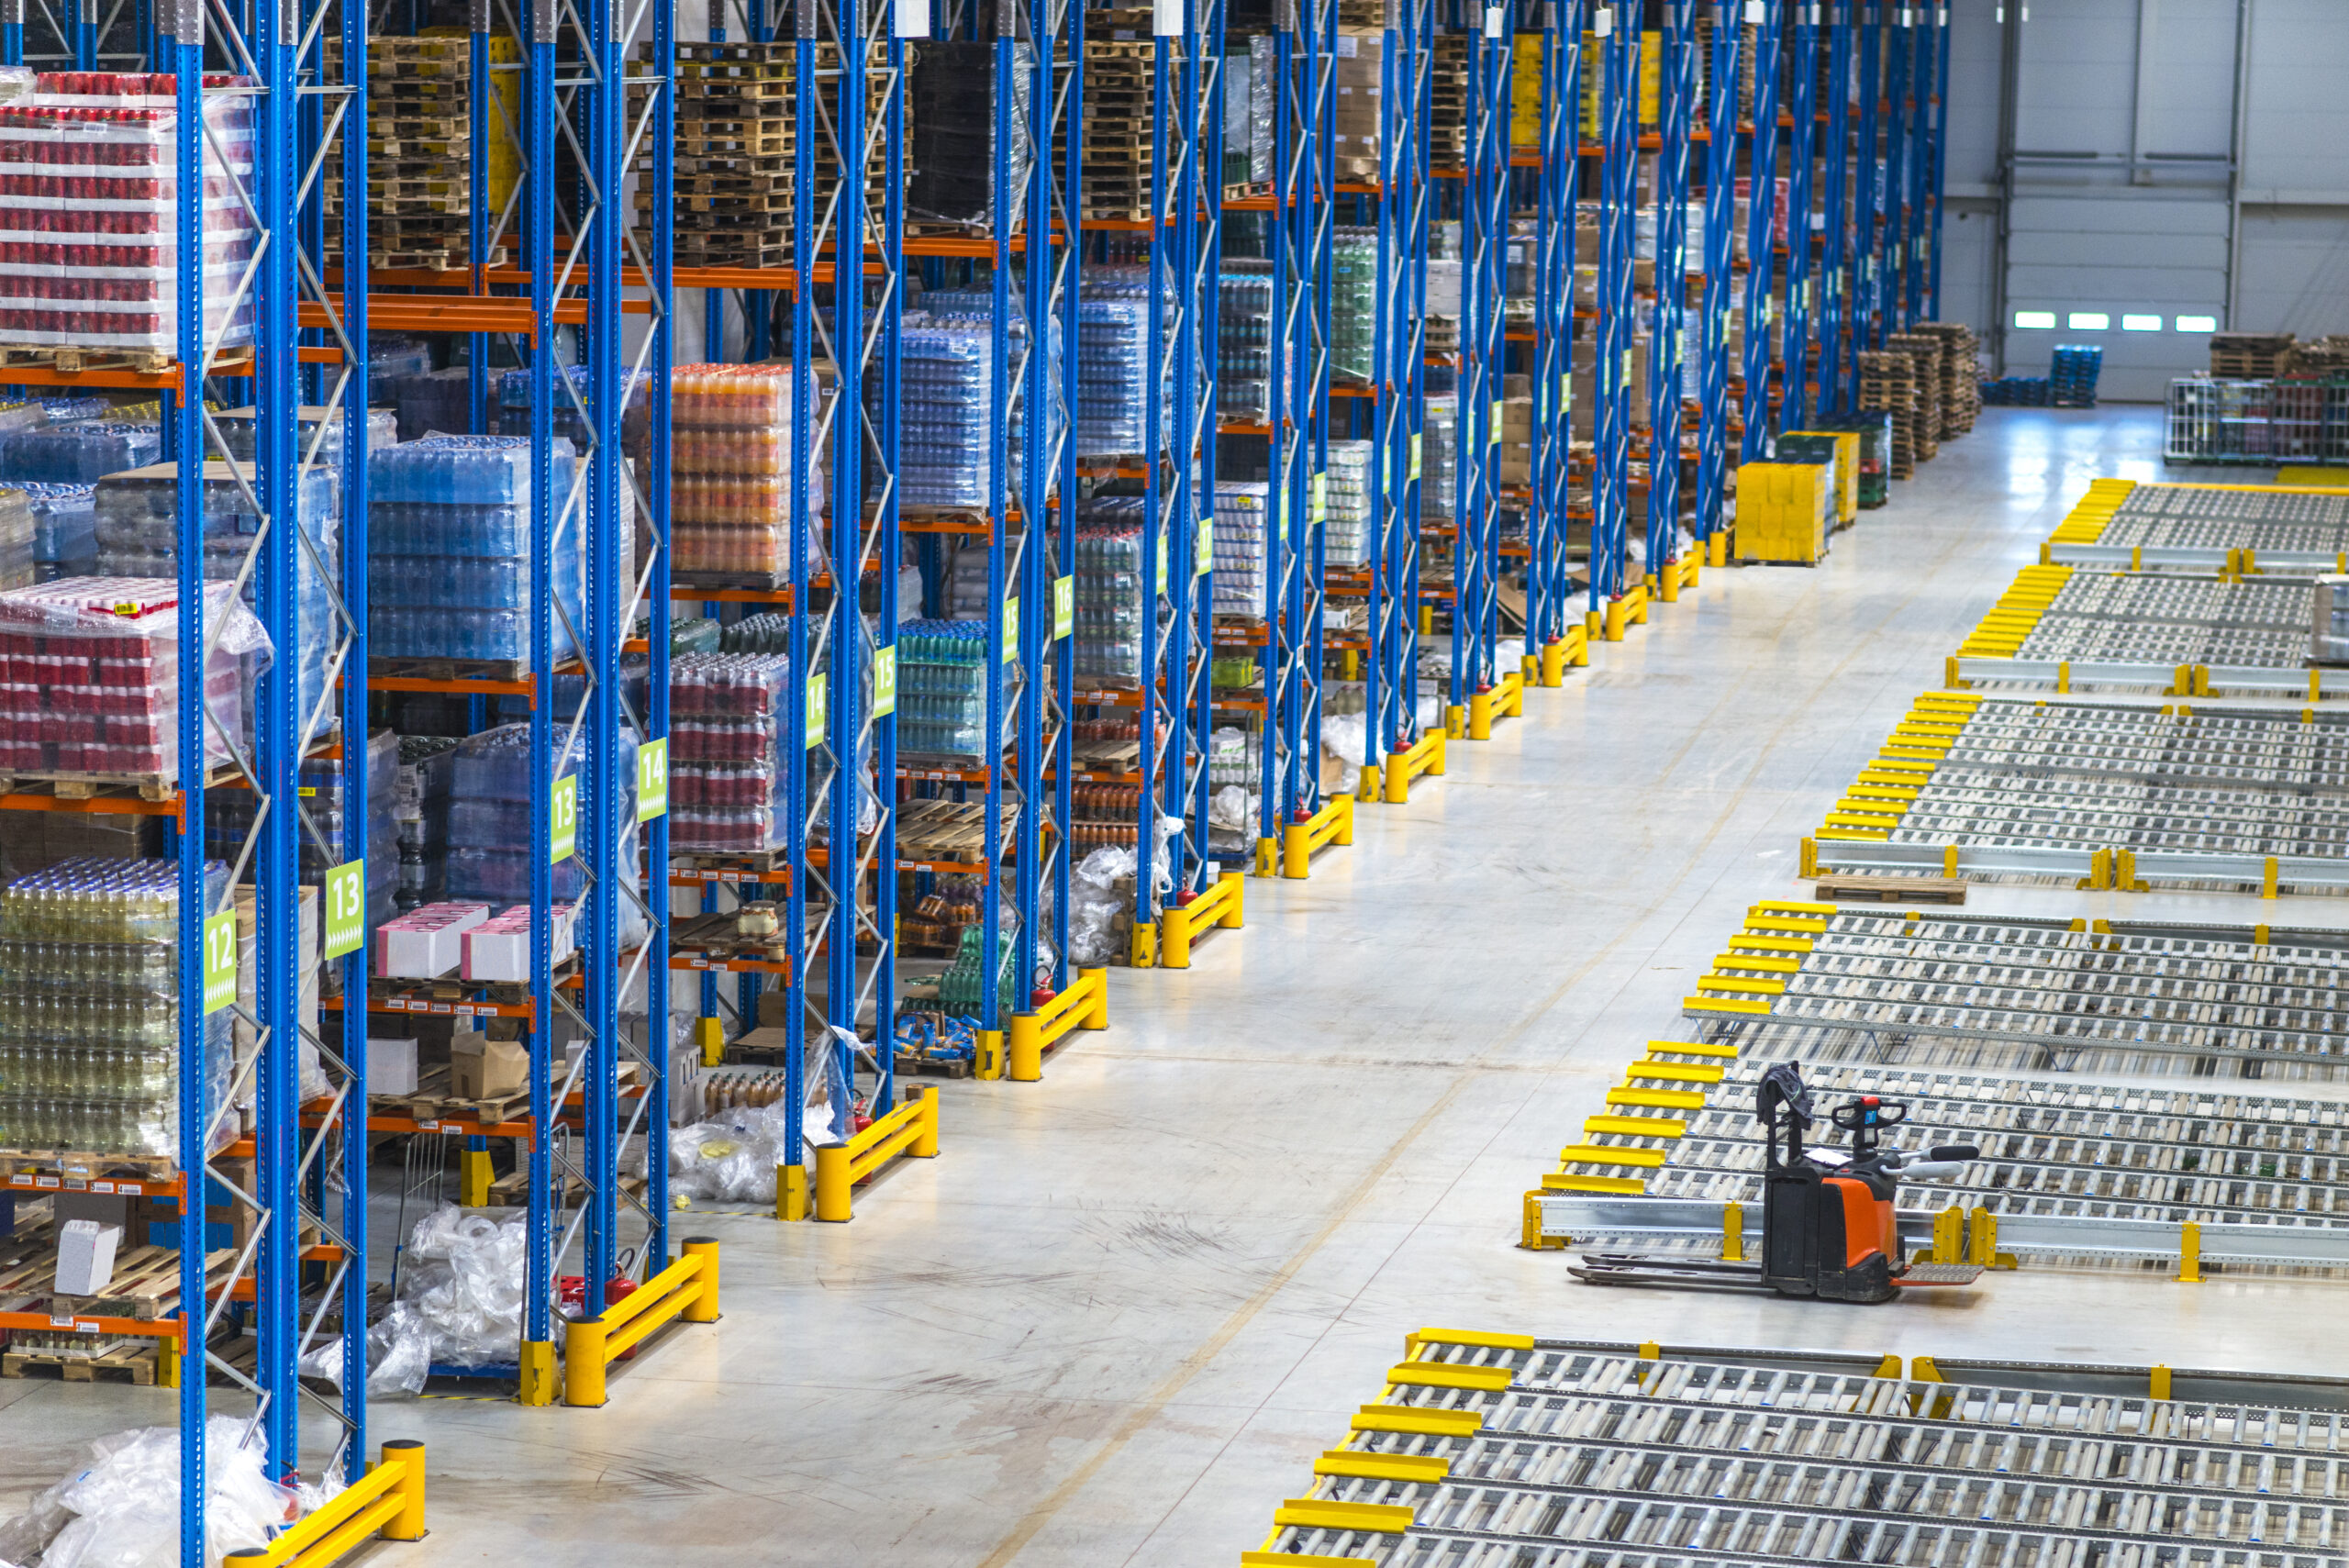
In narrow-aisle racking, it is vertical rather than horizontal illuminance that counts: labels, barcodes and load carriers have to stay legible at every level. We therefore use narrow-beam optics arranged along the aisles. In order-picking, packing and inspection areas, the requirements for illuminance and colour rendering rise considerably.
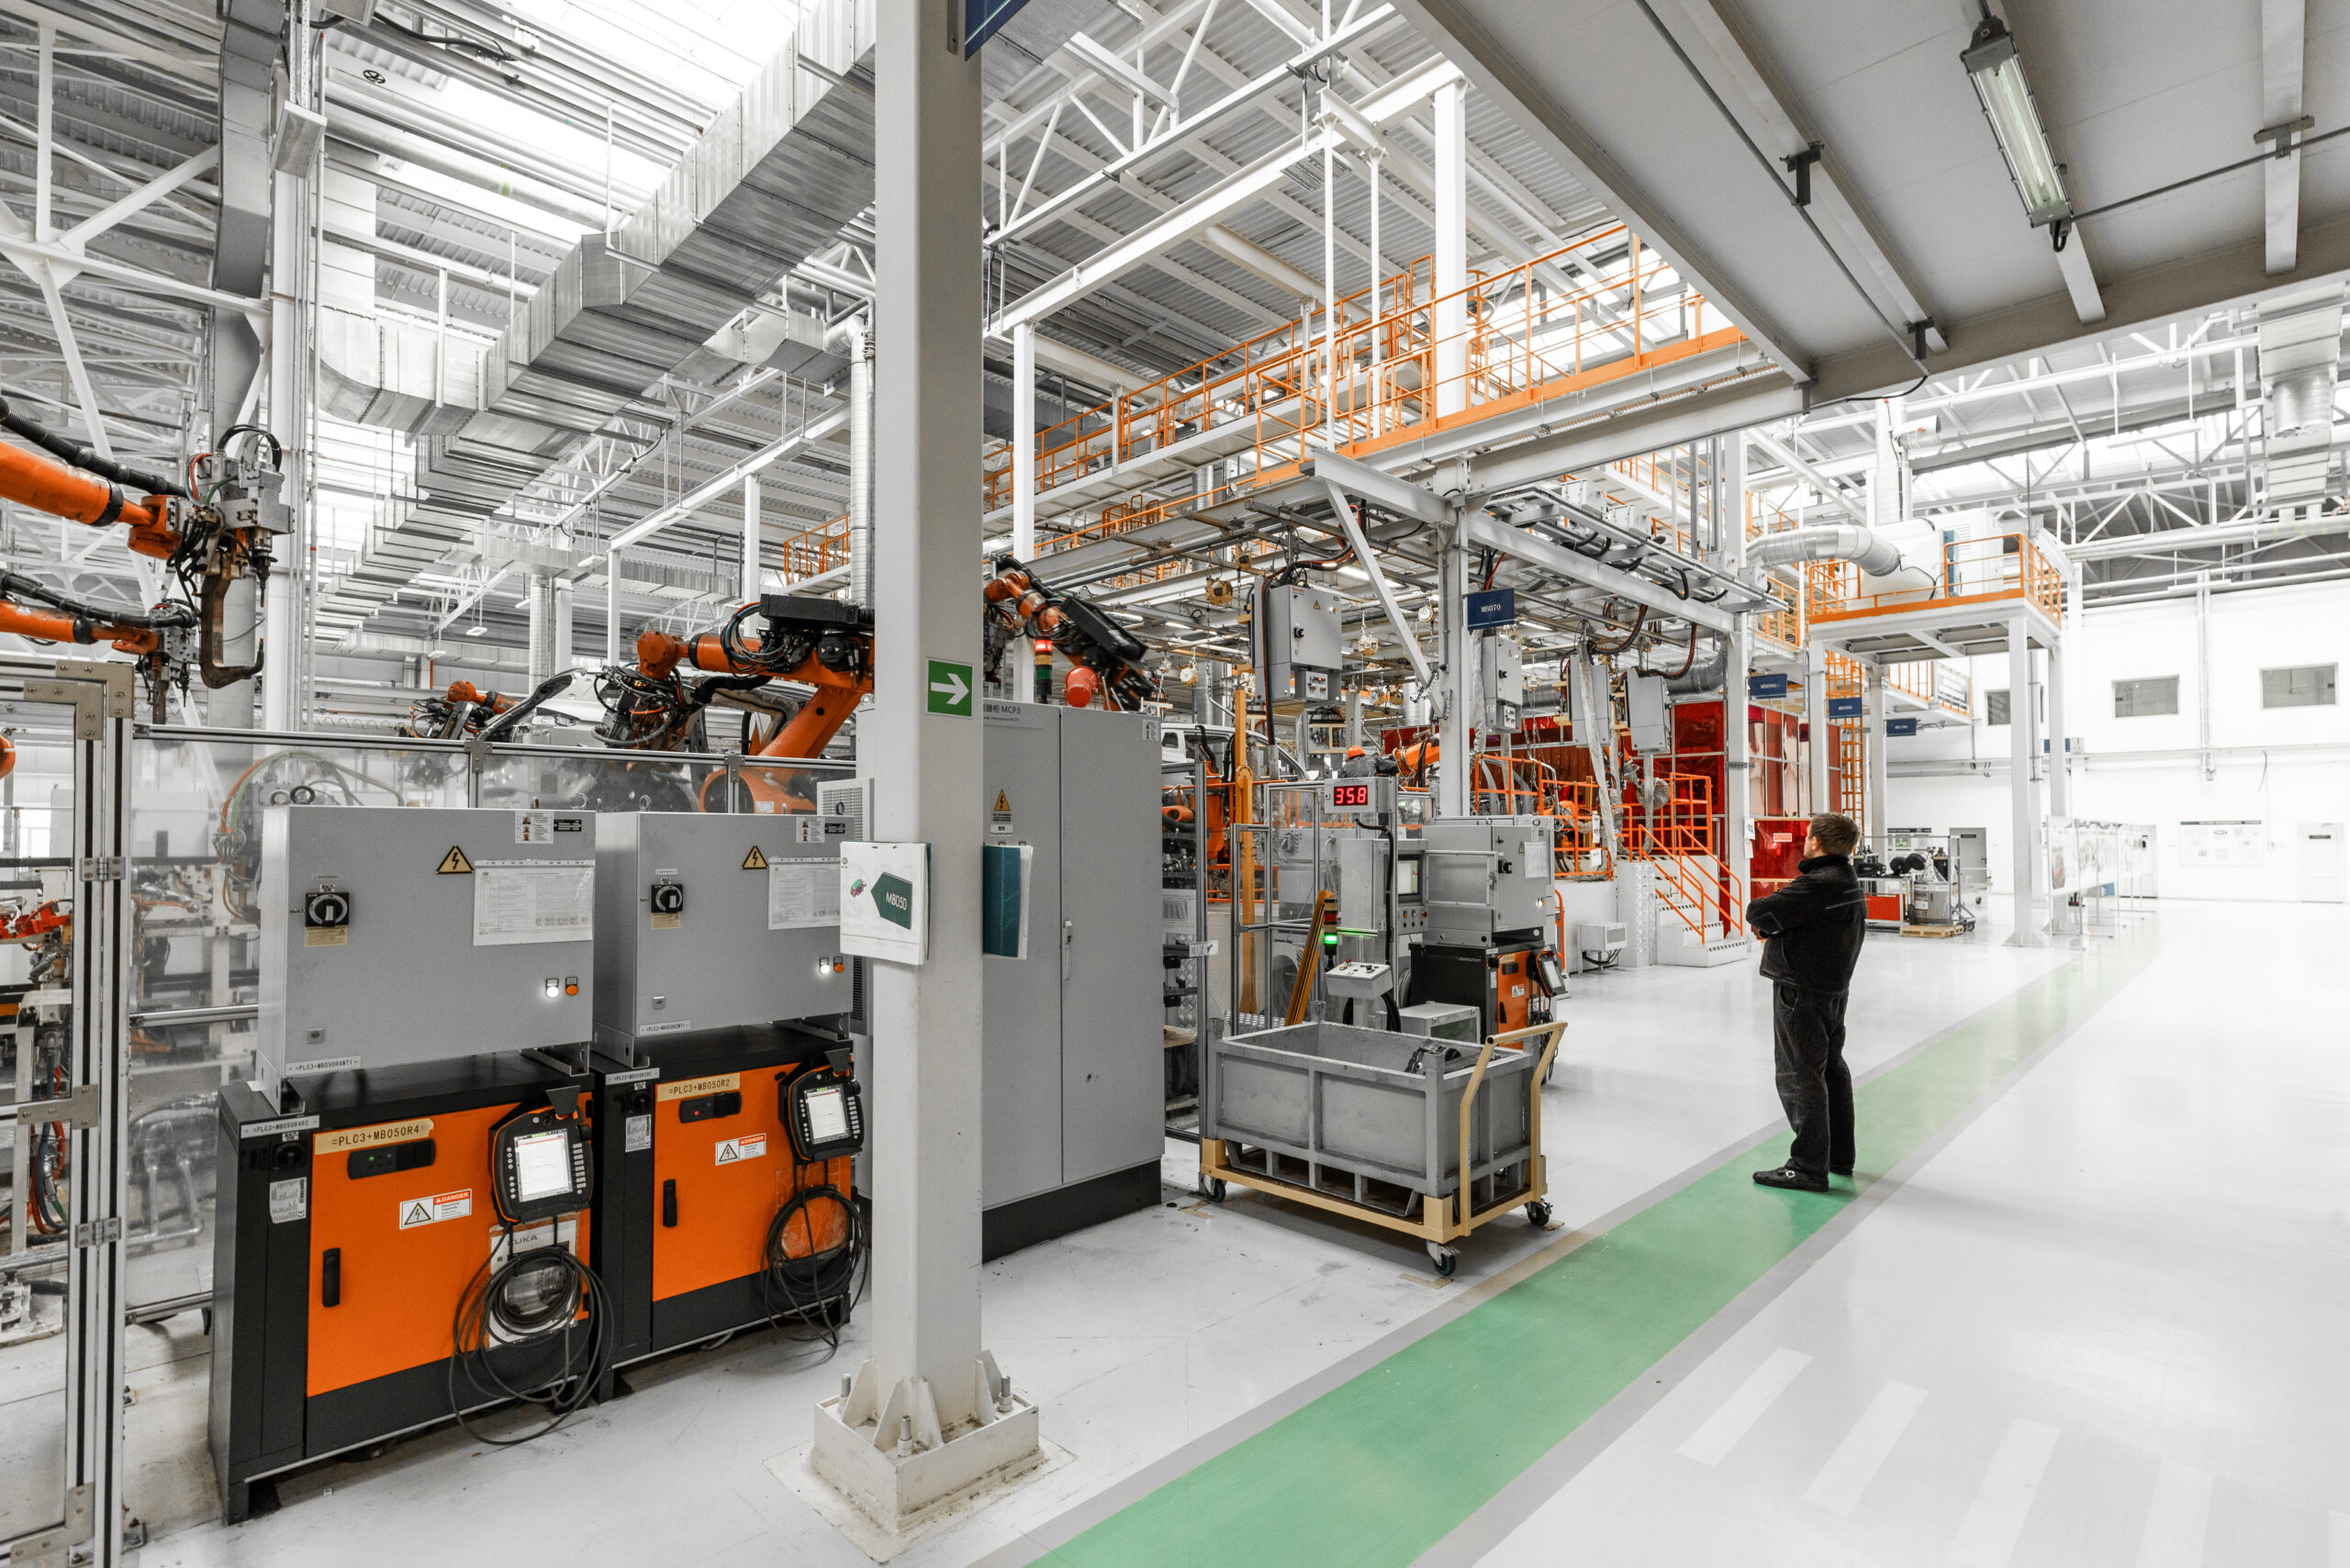
In production halls, lighting follows the visual task at the machine, the cycle times and the shift pattern. Logistics centres add loading bays, ramps and traffic routes that must remain safe to use at night.
High-bay luminaires and linear systems
For large mounting heights we specify LED high-bay luminaires with narrow optics; in low and medium-height buildings and in racking aisles, continuous-row and linear systems are the better fit. The beam angle decides whether light reaches the working plane or is lost against the racking: narrow distributions carry light into the depth of the aisle, wide distributions produce even coverage across open areas. Light colour, colour rendering and glare limitation for truck operators complete the specification. Our product programme for industry and logistics shows which luminaires we manufacture for this purpose.
managers will contact you!

Ingress protection and durability
The IP rating follows the conditions on site. Sealed housings are essential in dusty production and storage areas, while wet areas, cold stores and outdoor zones call for industrial luminaires rated IP65. Our own industrial luminaires are rated IP65. We also assess mechanical robustness, operating temperature range and resistance to cleaning agents.
Emergency lighting inside the building
Emergency lighting is planned together with the general lighting, not afterwards. To EN 1838, at least 1 lx must be achieved along the centre line of the escape route, measured close to floor level and no higher than 20 cm above the floor. Large open floor areas additionally require anti-panic lighting. Our emergency lighting page sets out the resulting requirements and testing obligations.
Solutions by building type
Production halls
Warehouses & narrow-aisle racking
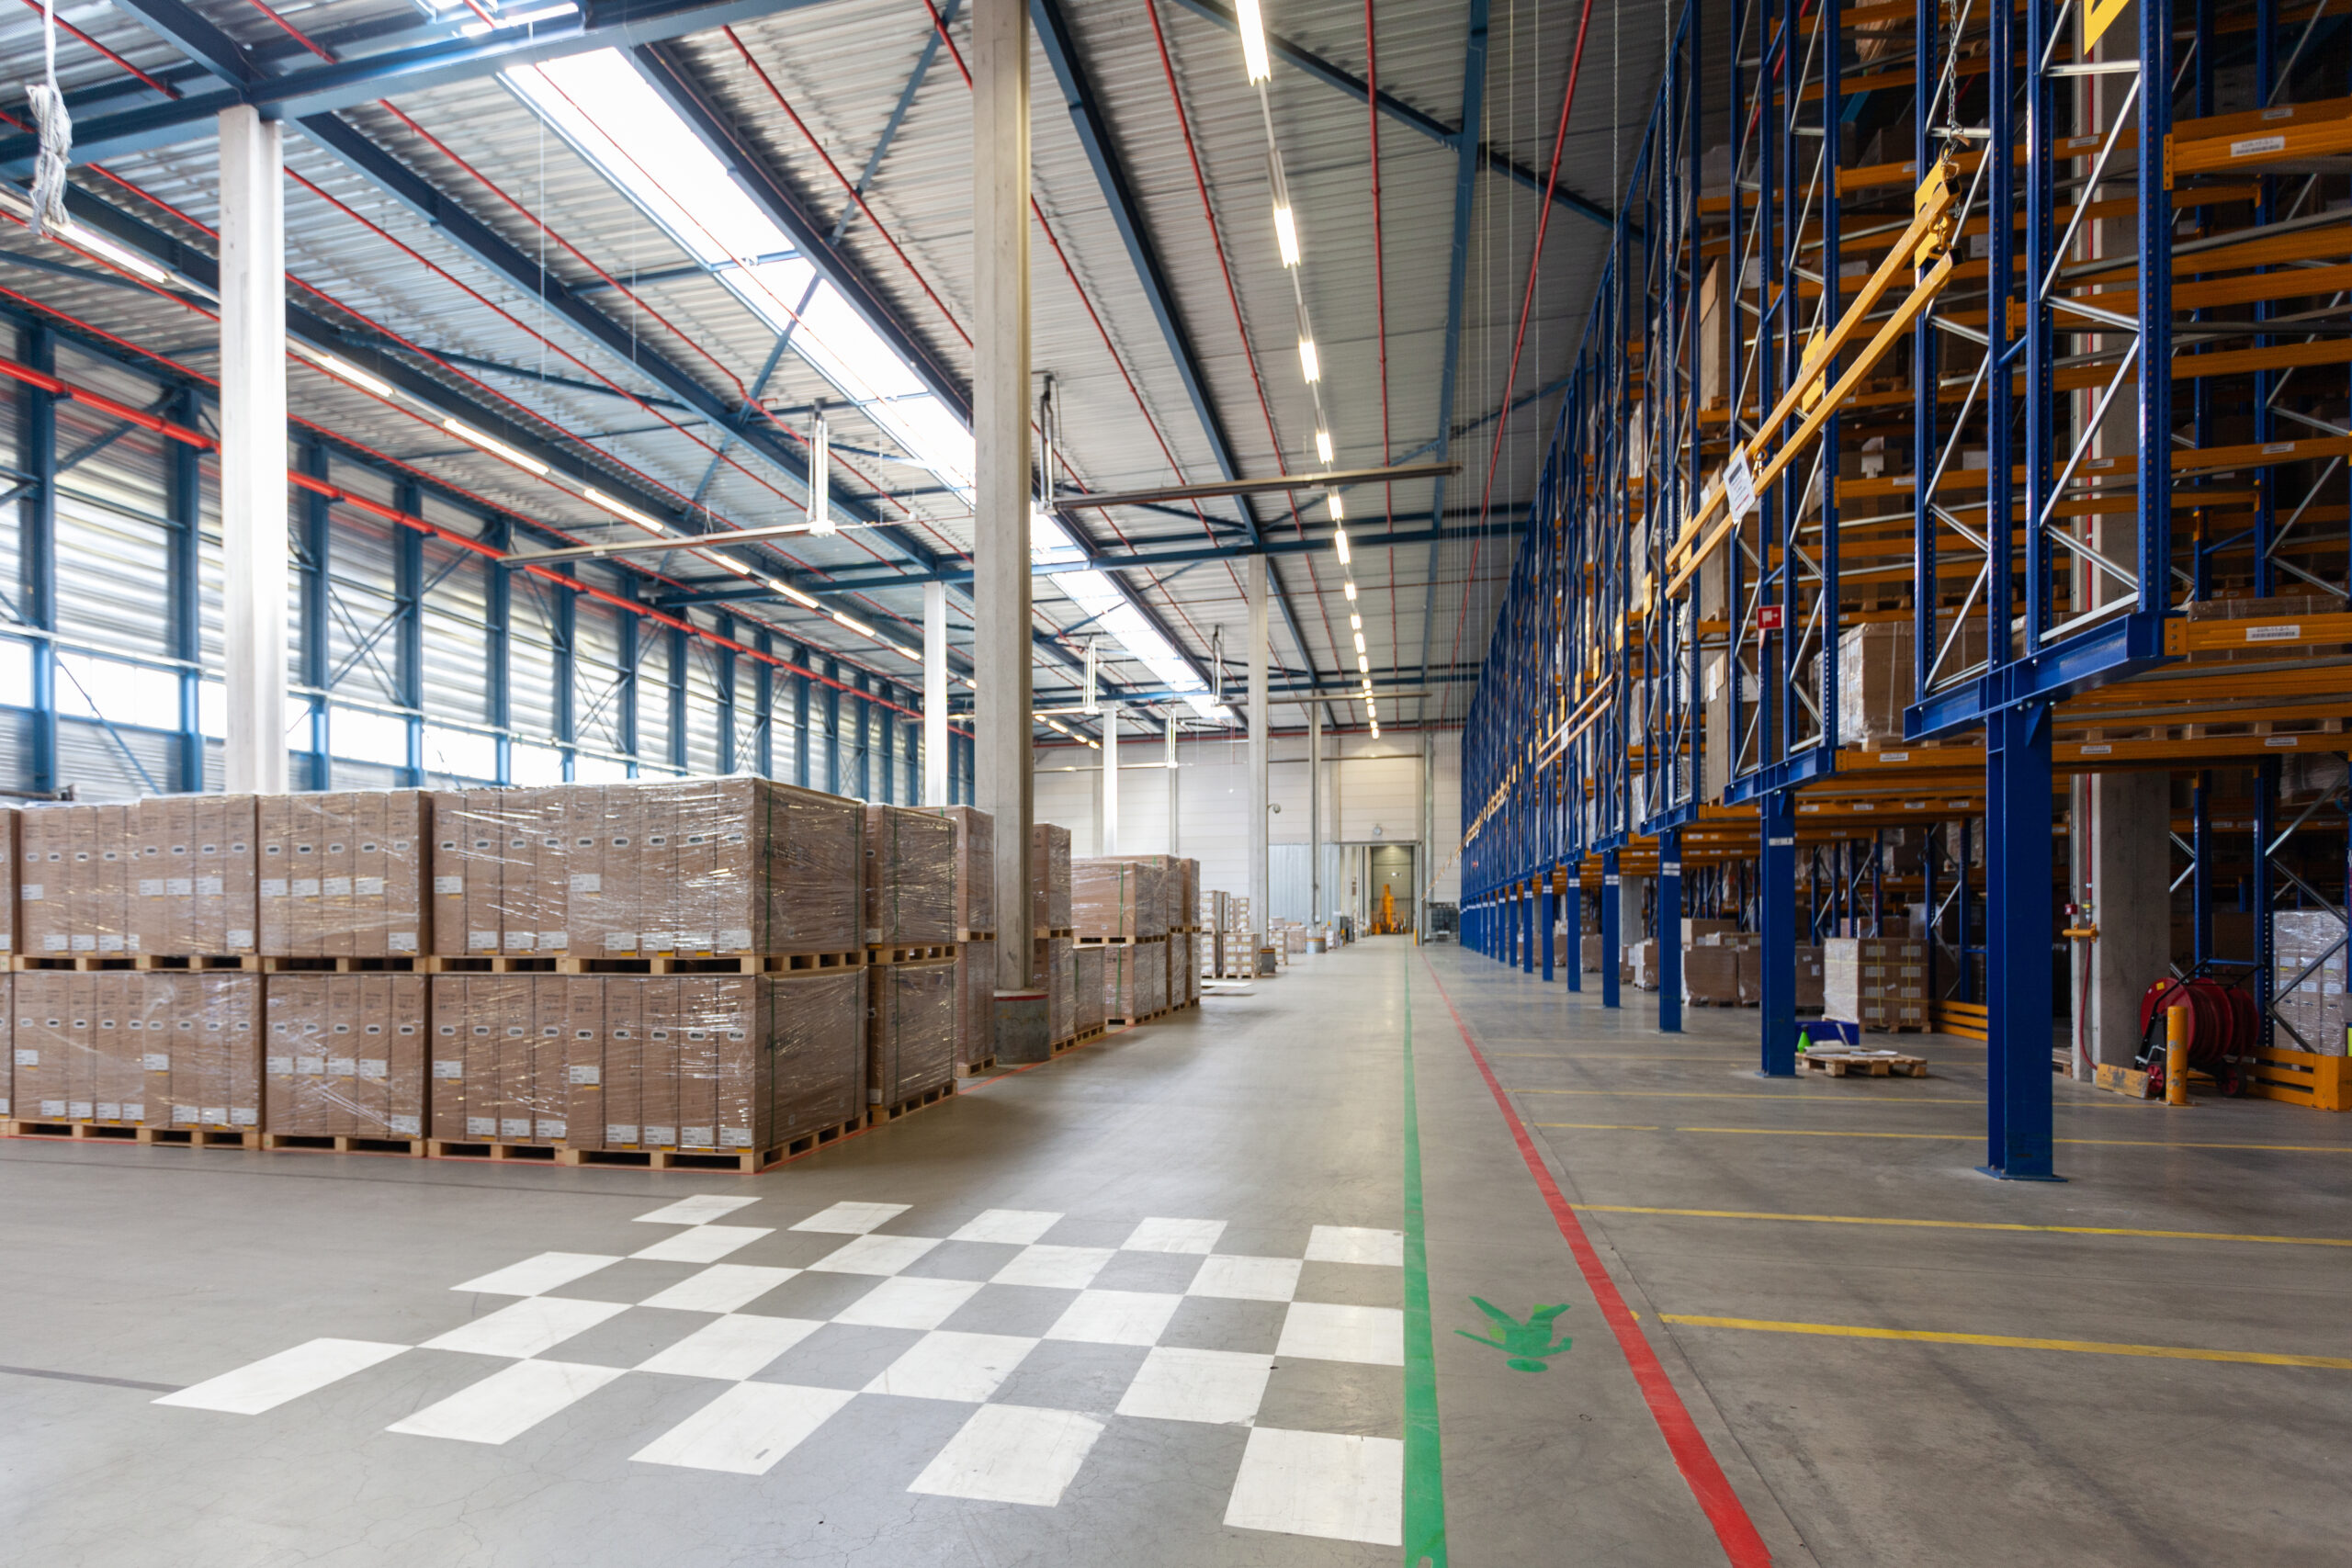
Logistics centres
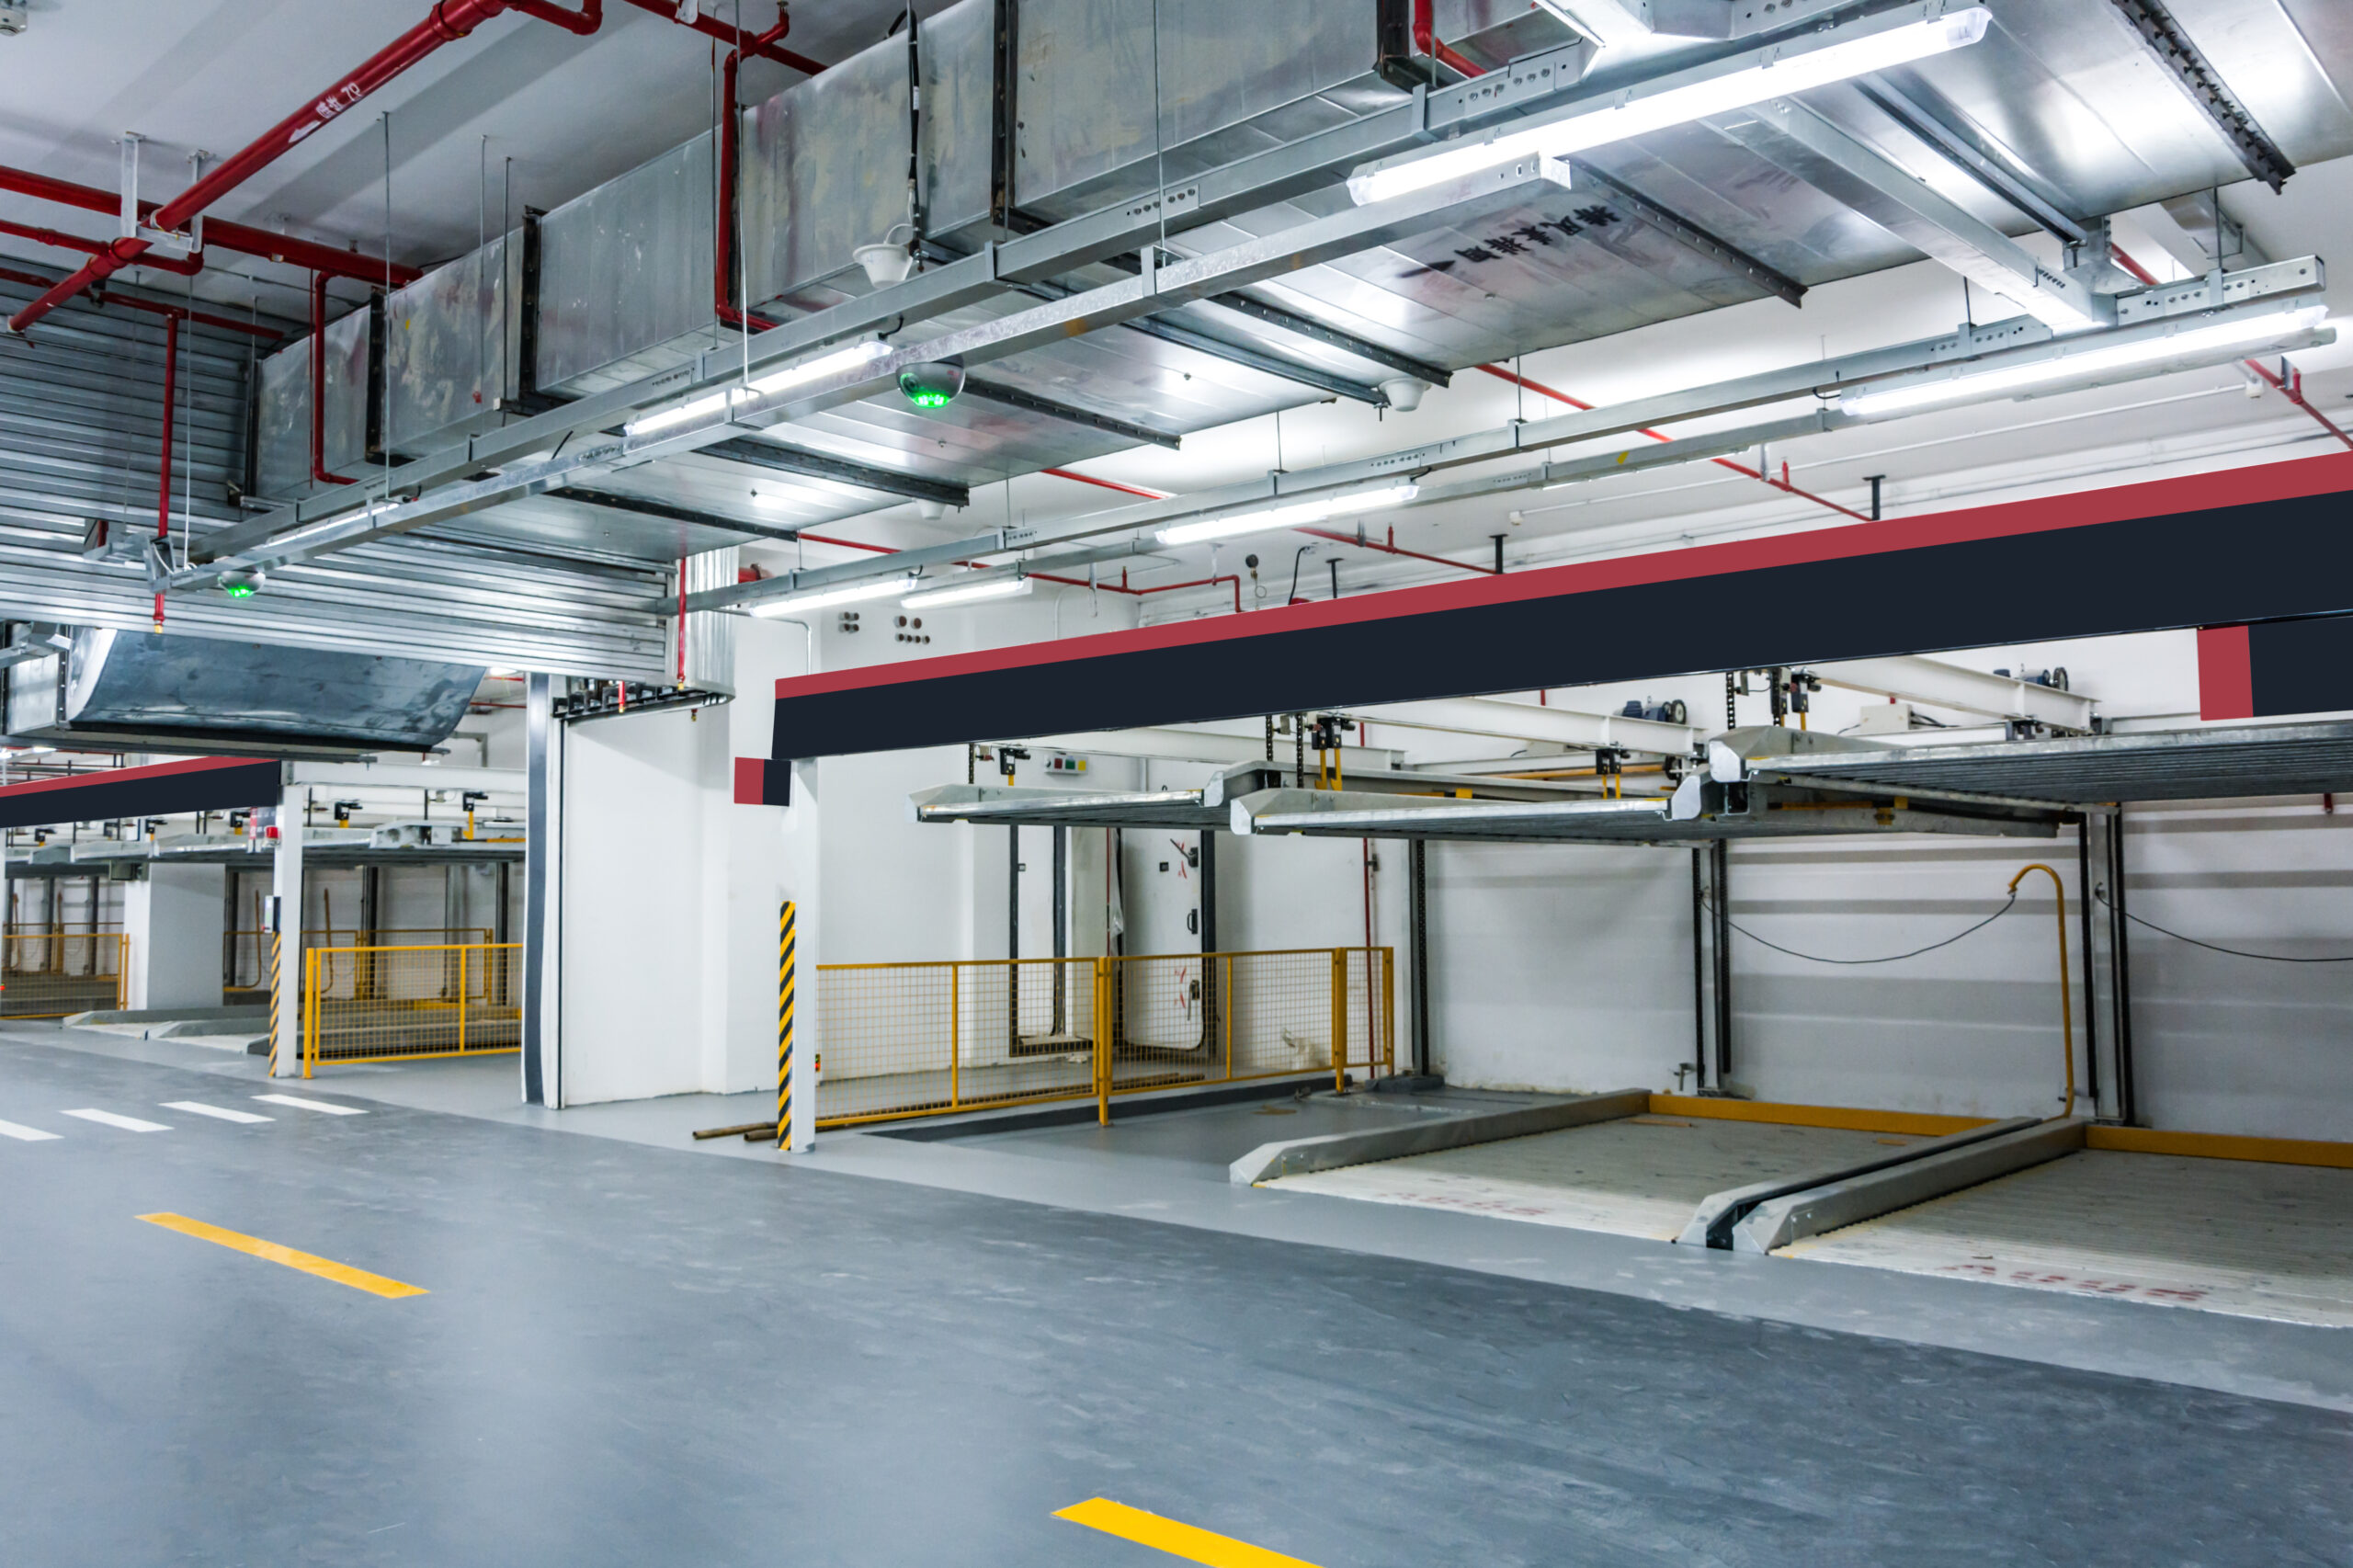
Workshops & plant rooms
Lighting design and installation by AVA TECH
Every lighting refurbishment follows the same sequence: site survey, measurement of the existing values, lighting calculation, quotation with a luminaire schedule, installation, and verification measurements after commissioning. We organise the changeover section by section, during production breaks or on the quietest shift, so that output and goods flow continue. Old luminaires are removed and disposed of, and you receive the documentation for handover. Our lighting design service describes how a project runs from analysis to finished concept.
Completed projects


 YKK
YKK


Working across Germany
AVA TECH delivers industrial projects throughout Germany, with a focus on the Rhine-Main region, the Ruhr area and Bavaria. Our teams work regularly in Berlin, Munich, Hamburg, Cologne, Frankfurt am Main, Stuttgart and Düsseldorf, as well as at sites outside the major conurbations. For the survey we come to your building and measure the existing illuminance on site.
Frequently asked questions
How many lux does a warehouse need?
It depends on the zone: storage without continuous occupancy, areas with continuous occupancy and order-picking zones are treated differently in DIN EN 12464-1. We take the values directly from the standard and evidence them in the lighting calculation.
What IP rating do industrial luminaires need?
It follows the dust and moisture load at the point of installation. Our industrial luminaires are rated IP54; for wet areas, cold stores and outdoor zones we specify IP65.
Can luminaires be replaced during operation?
Yes. We work section by section, during production breaks or on the quietest shift, so that output and goods flow continue.
How much energy does LED high-bay lighting save?
The saving is calculated for your site rather than quoted as a headline figure. It is based on installed load, operating hours and switching behaviour before and after the refurbishment.
Do you also design the emergency lighting?
Yes, together with the general lighting and to EN 1838. Escape routes, anti-panic areas and the associated documentation stay within the same project.