







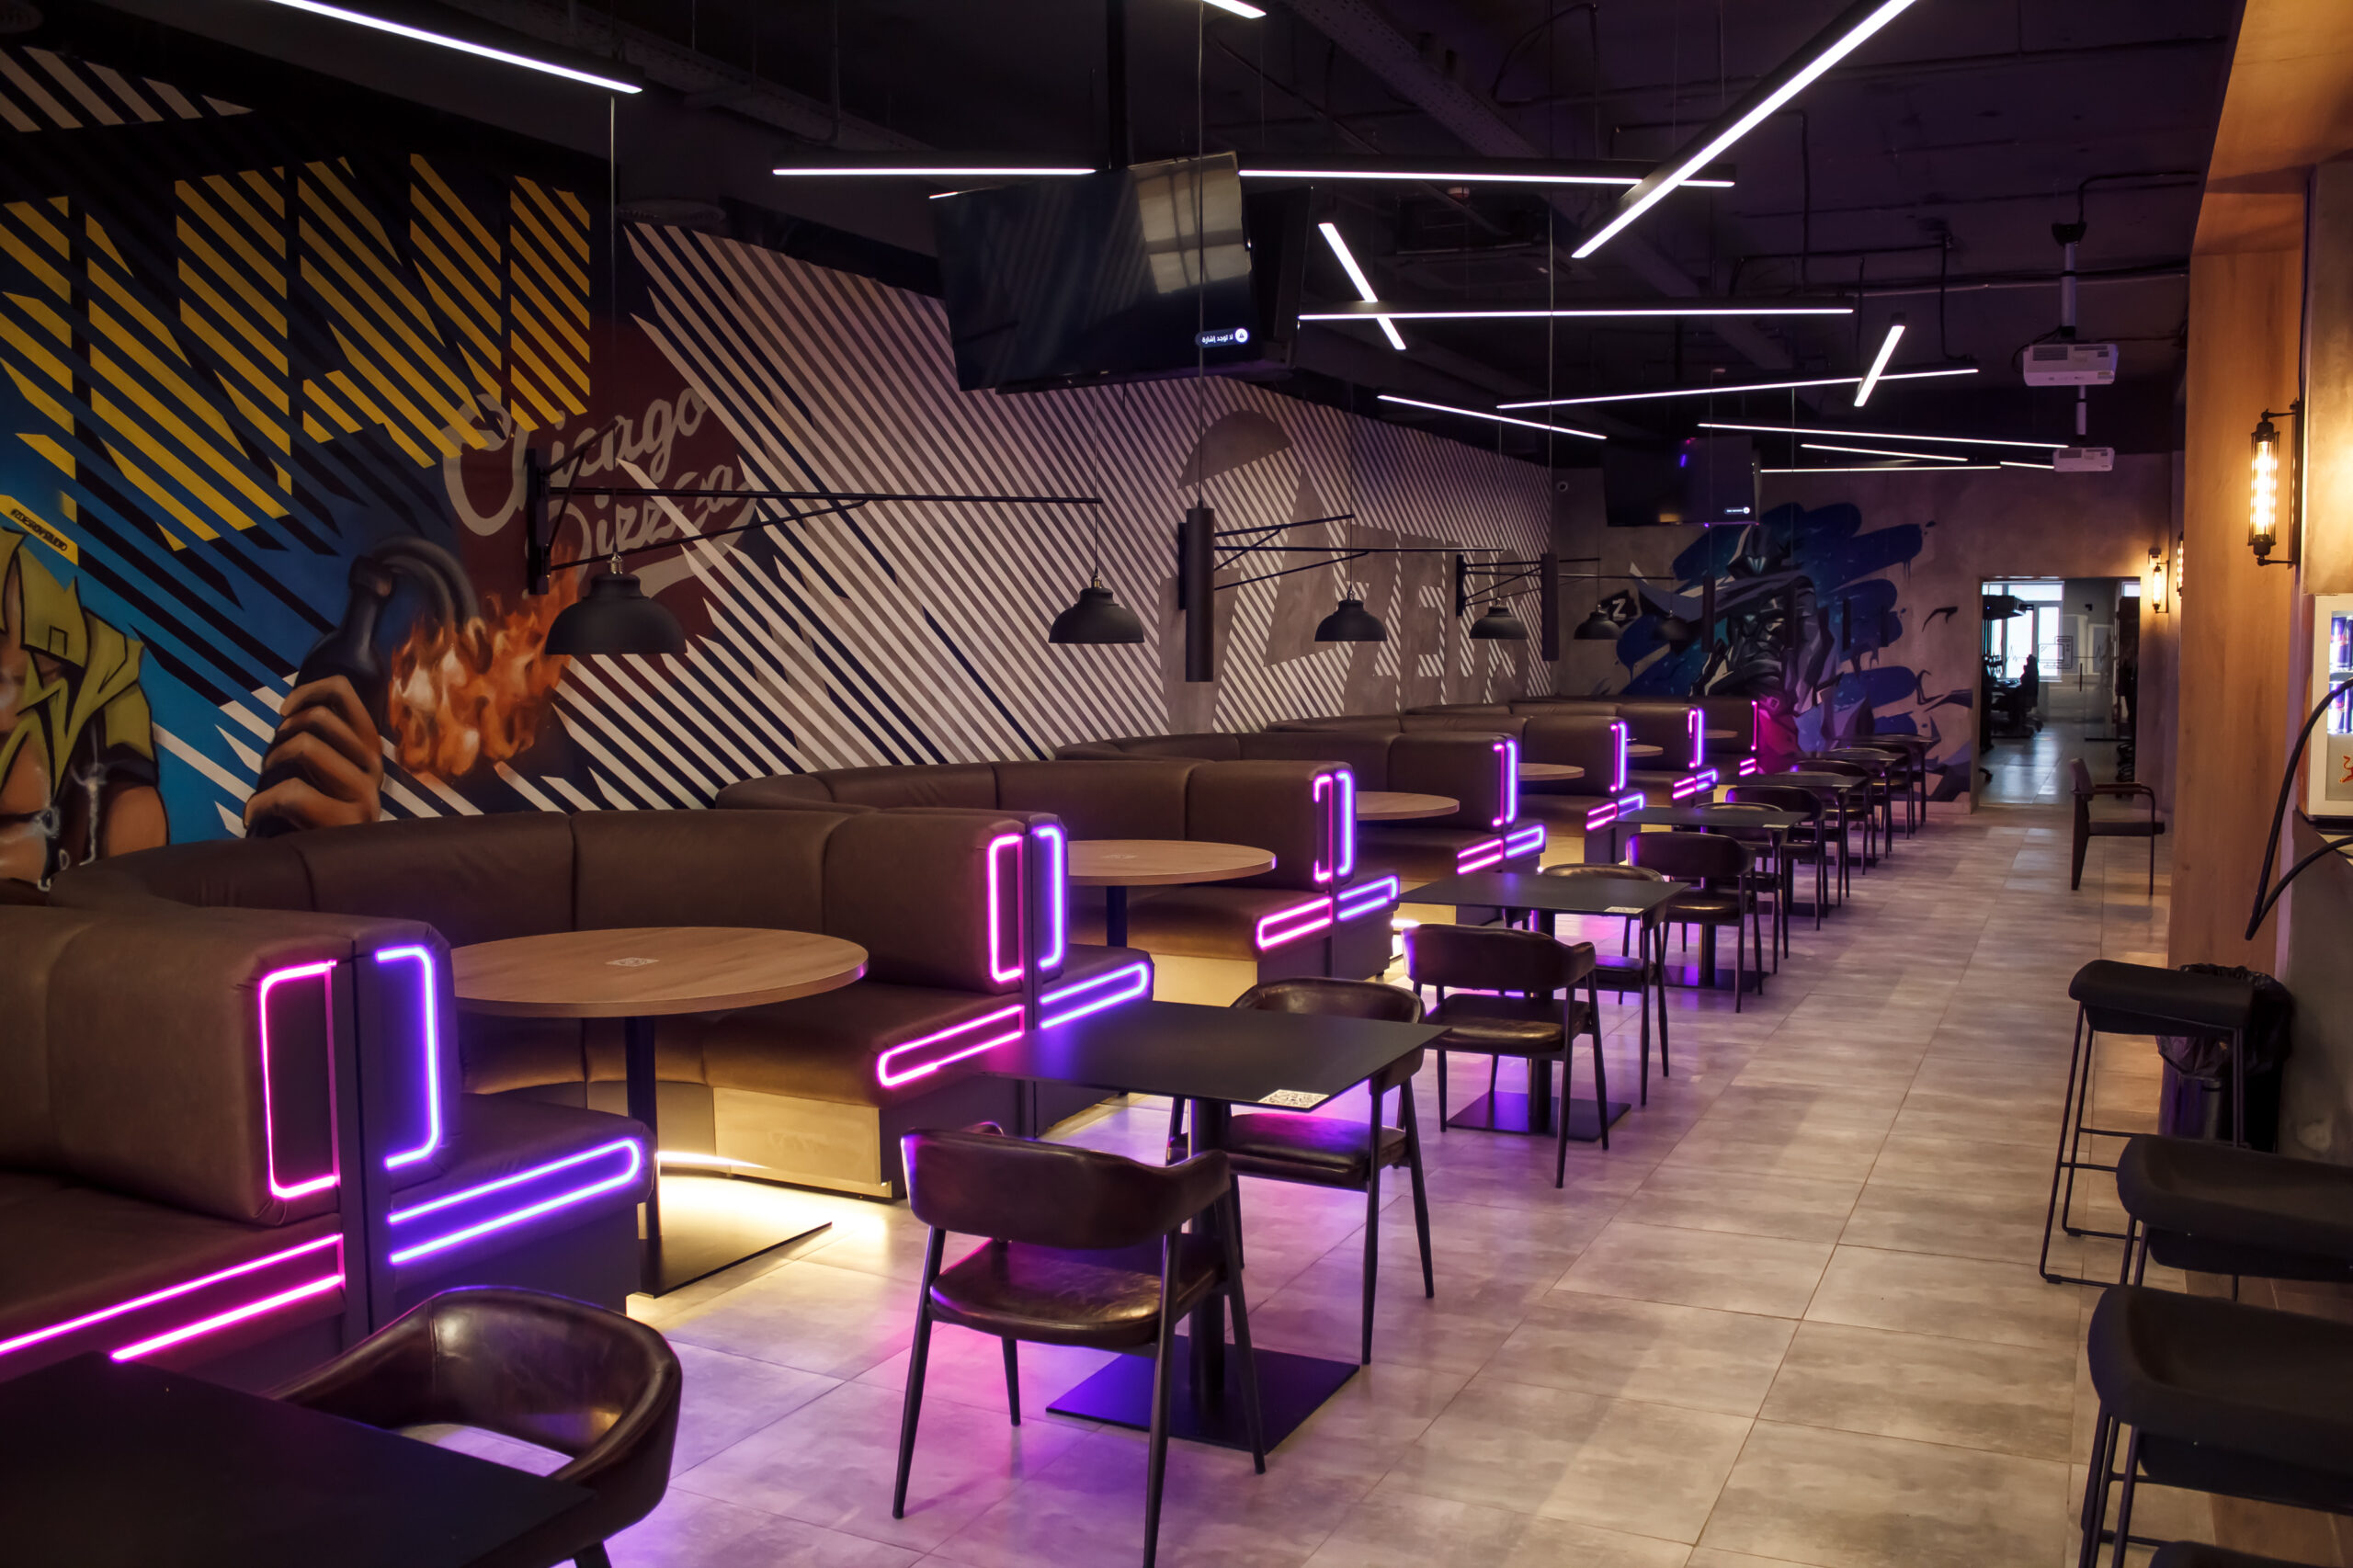
Lighting design – concept development for retail and commercial spaces
Lighting design for retail, offices and production
Lighting design is the calculated and creative basis of every installation: it determines how much light reaches which surface, at what quality and at what running cost. In retail, light governs how merchandise is perceived and which route customers take through the space. In offices, the questions are compliant illuminance levels, glare control and how well your staff perform across a full working day. In production and storage areas, the visual task, occupational safety and maintenance effort come first. As a commercial lighting designer, AVA TECH handles all three building types using the same method: the target values and priorities differ, the methodology stays the same.
Lighting calculation and documented proof
A lighting calculation demonstrates that your space will reach the required values before the first luminaire is ordered. We calculate the average illuminance in lux, uniformity, glare limitation to UGR, colour rendering Ra and the installed load in W/m². For workplaces, the basis is DIN EN 12464-1:2021-11, supplemented by the German workplace rule ASR A3.4. The calculation is carried out in DIALux, using the photometric data of the luminaires actually specified rather than catalogue values for comparable products. All results are documented so that you can evidence the values to developers, landlords and inspectors. The free lighting consultation is part of the offer.
What the analysis covers
The starting point is the space itself: room geometry, ceiling height, surfaces and their reflectance, glazed areas and the daylight share. Next come the fit-out – shelf heights, refrigerated units, machinery – along with the product range and brand identity. For supermarket lighting design, the position of the fresh food zones matters as much as the checkout area.
The second part of the analysis covers the existing installation, where one is in place and falls short. We look for the cause rather than masking it: insufficient illuminance, glare from unsuitable beam angles, a spectrum that distorts the colour of the goods, or dark zones between luminaires.
Light as a sales instrument
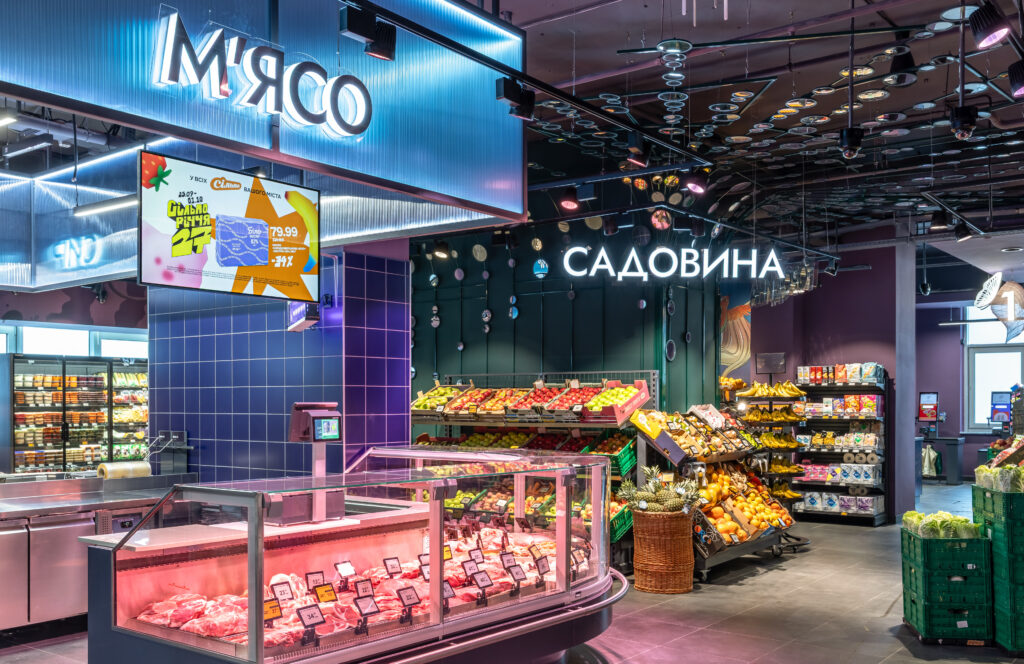
On the shop floor, light directs attention: accents mark promotional areas and guide the customer route, while the general lighting provides orientation. In the fresh food zone, matched spectra bring out rich colours in fruit, meat, bakery products and fish without distorting the goods. In fashion, colour rendering is decisive; in consumer electronics, the priority is avoiding reflections on displays. These decisions are made in the concept rather than at the point of selecting luminaires: where the accents sit, how bright the surroundings are by comparison, and which spectrum carries the goods together determine what the customer notices first. That is why every project starts with the sales floor and how merchandise moves through it, not with a catalogue. Our retail lighting page sets out how this works in practice.
Offices and production: standards and wellbeing
In offices and production areas, lighting design is first a question of compliance. DIN EN 12464-1 specifies illuminance, uniformity, glare limitation and colour rendering for each visual task, and ASR A3.4 transfers those requirements into German workplace legislation. Beyond that, we plan light colour and distribution so that the installation remains comfortable across an entire shift. In parallel we prepare the cost assessment covering installed load and maintenance effort.
Building control into the concept
Lighting control belongs in the concept, not behind the installation. Added later, control cabling is often missing, luminaires turn out not to be dimmable, or circuit groups do not allow workable scenes. When presence detection, daylight regulation and scene control are planned from the outset, cabling, luminaire selection and the operating concept stay aligned. The protocols available are described on our control systems page.
Lighting concepts by sector

Supermarkets & food retail

Fashion, footwear & showrooms

Beauty & perfumery

Consumer electronics

Offices, production & storage
Completed projects







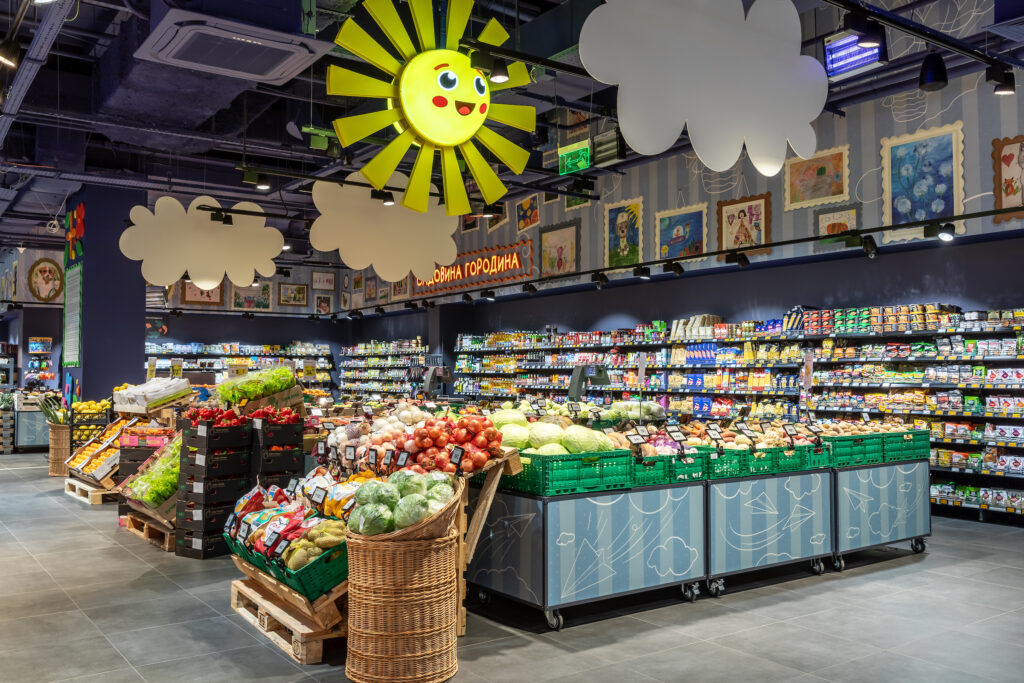 Silpo (Darnytskyi Boulevard)

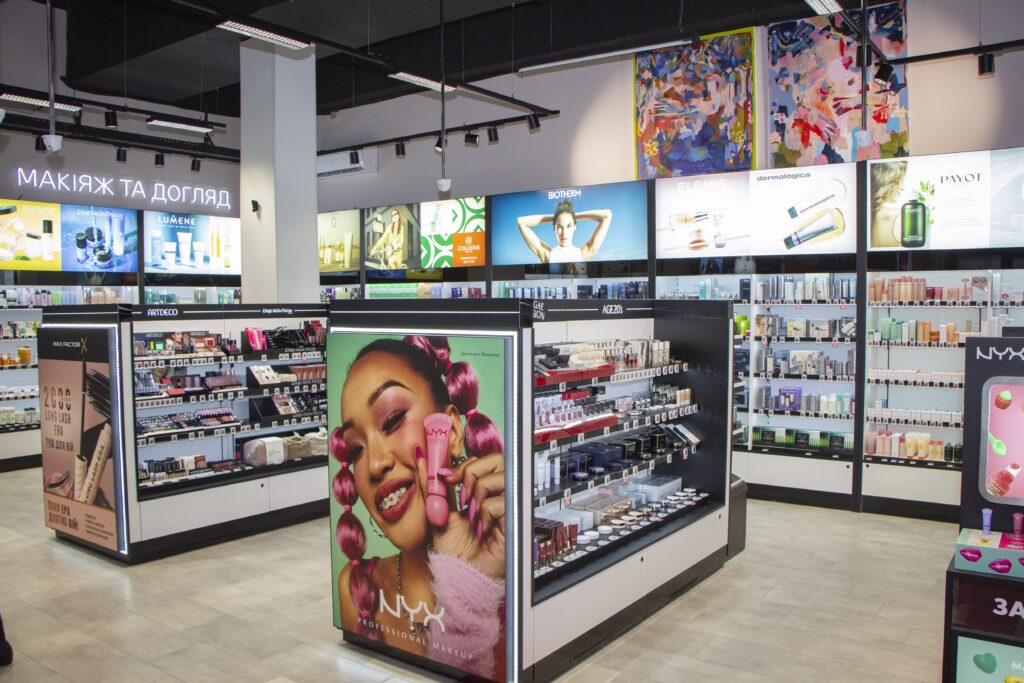

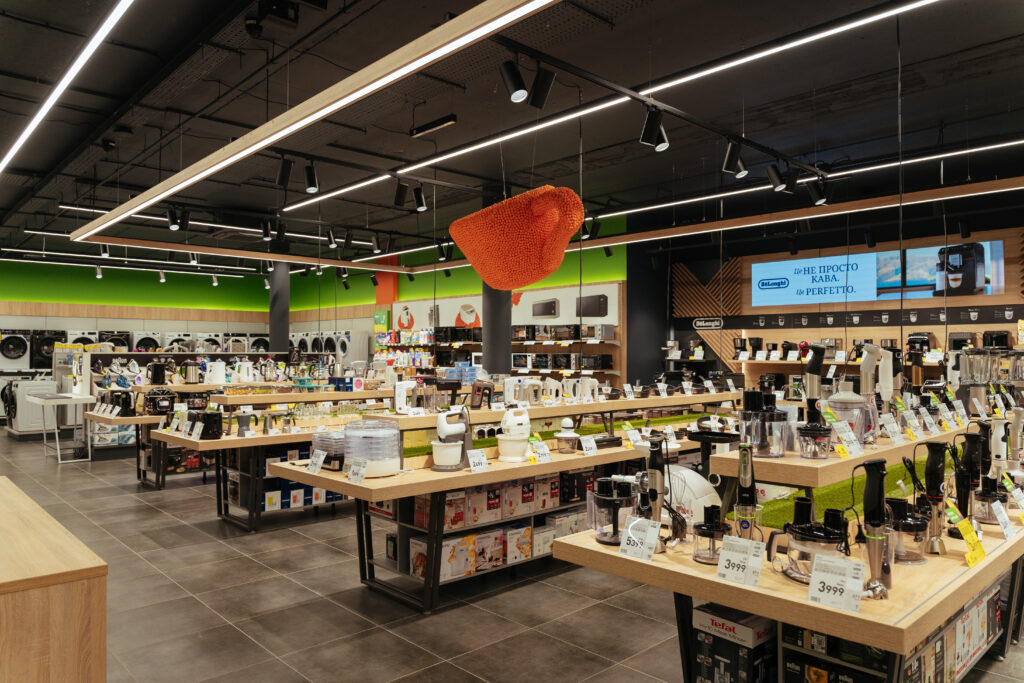


Deliverables and implementation
You receive the lighting calculation with all target values, a luminaire schedule with types and quantities, and a lighting layout plan for installation. On that basis you decide on implementation. Where we also supply and install, responsibility stays in one place: we manufacture the luminaires ourselves, install outside opening hours and take verification measurements after commissioning. Our product programme shows which ranges are available.
What you receive
- Lighting calculation with all target values
- Luminaire schedule with types and quantities
- Lighting layout plan for installation
Working across Germany
AVA TECH plans and delivers lighting projects throughout Germany. Our project teams work regularly in Berlin, Munich, Hamburg, Cologne, Frankfurt am Main, Stuttgart and Düsseldorf, as well as in surrounding regions. For the site survey we come to your premises: measuring up, recording the existing illuminance and agreeing requirements on site are part of the appointment.
Frequently asked questions
What does lighting design cost?
The lighting calculation for your premises is free of charge and without obligation. It covers the calculation of illuminance levels, a luminaire schedule and a transparent quotation. You decide on placing an order afterwards.
How long does it take to develop a lighting concept?
That depends on the size and complexity of the space. Once we have the floor plans and have completed the site survey, we confirm a firm date for handing over the documents.
What information do you need from us?
Dimensioned floor plans, room and ceiling heights, and the intended layout of shelving, furniture or machinery. Details of the product range and your brand guidelines are useful additions. Where plans are unavailable, we measure the space on site.
Do I receive a lighting layout plan?
Yes. The layout plan shows the position and type of every luminaire and serves as the basis for installation and electrical design. It forms part of the standard deliverables alongside the calculation and the luminaire schedule.
Do you also design for existing installations?
Yes. We survey the current lighting, measure the values achieved and show what a refurbishment would improve.

You receive the lighting calculation, luminaire schedule and layout plan as a sound basis for your decision – free of charge and without obligation.


