







Emergency lighting – compliant safety lighting to EN 1838
Emergency lighting for commercial and public buildings
The standard distinguishes between two functions. Safety lighting is provided solely to protect people: it illuminates escape routes, identifies exits and allows occupants to leave the building safely if the normal power supply fails. Standby lighting has a different purpose – it allows normal activities to continue largely unchanged, for example at a checkout or in a production area. The two systems are considered and designed separately, even when both are used in the same building. Which system is required depends on the type of building, its use, the number of occupants and the regulations that apply to the property.
Standards and target values
The main standard is DIN EN 1838:2025-03. Published in March 2025, it replaces the 2019-11 edition. New provisions cover the edge areas of escape routes, while additional annexes address system operating duration and activation time. DIN EN 1838 requires at least 1 lx on the assessed floor area of escape routes. For workplaces, ASR A2.3 requires at least 1 lx on the centre line, measured at a maximum height of 20 cm. The transition period runs until June 2027. Other relevant requirements include ASR A2.3, ASR A3.4 and ASR A1.3, as well as DIN EN 50172 (VDE 0108-100):2024-10 for testing, maintenance and documentation.
Escape routes and exit sign luminaires
Particular attention must be paid to points where the direction or level changes – including stairs, steps, corridor intersections and junctions, emergency exits and the final exit to the outside. Fire alarm and firefighting equipment, as well as first-aid facilities, must also be adequately illuminated.
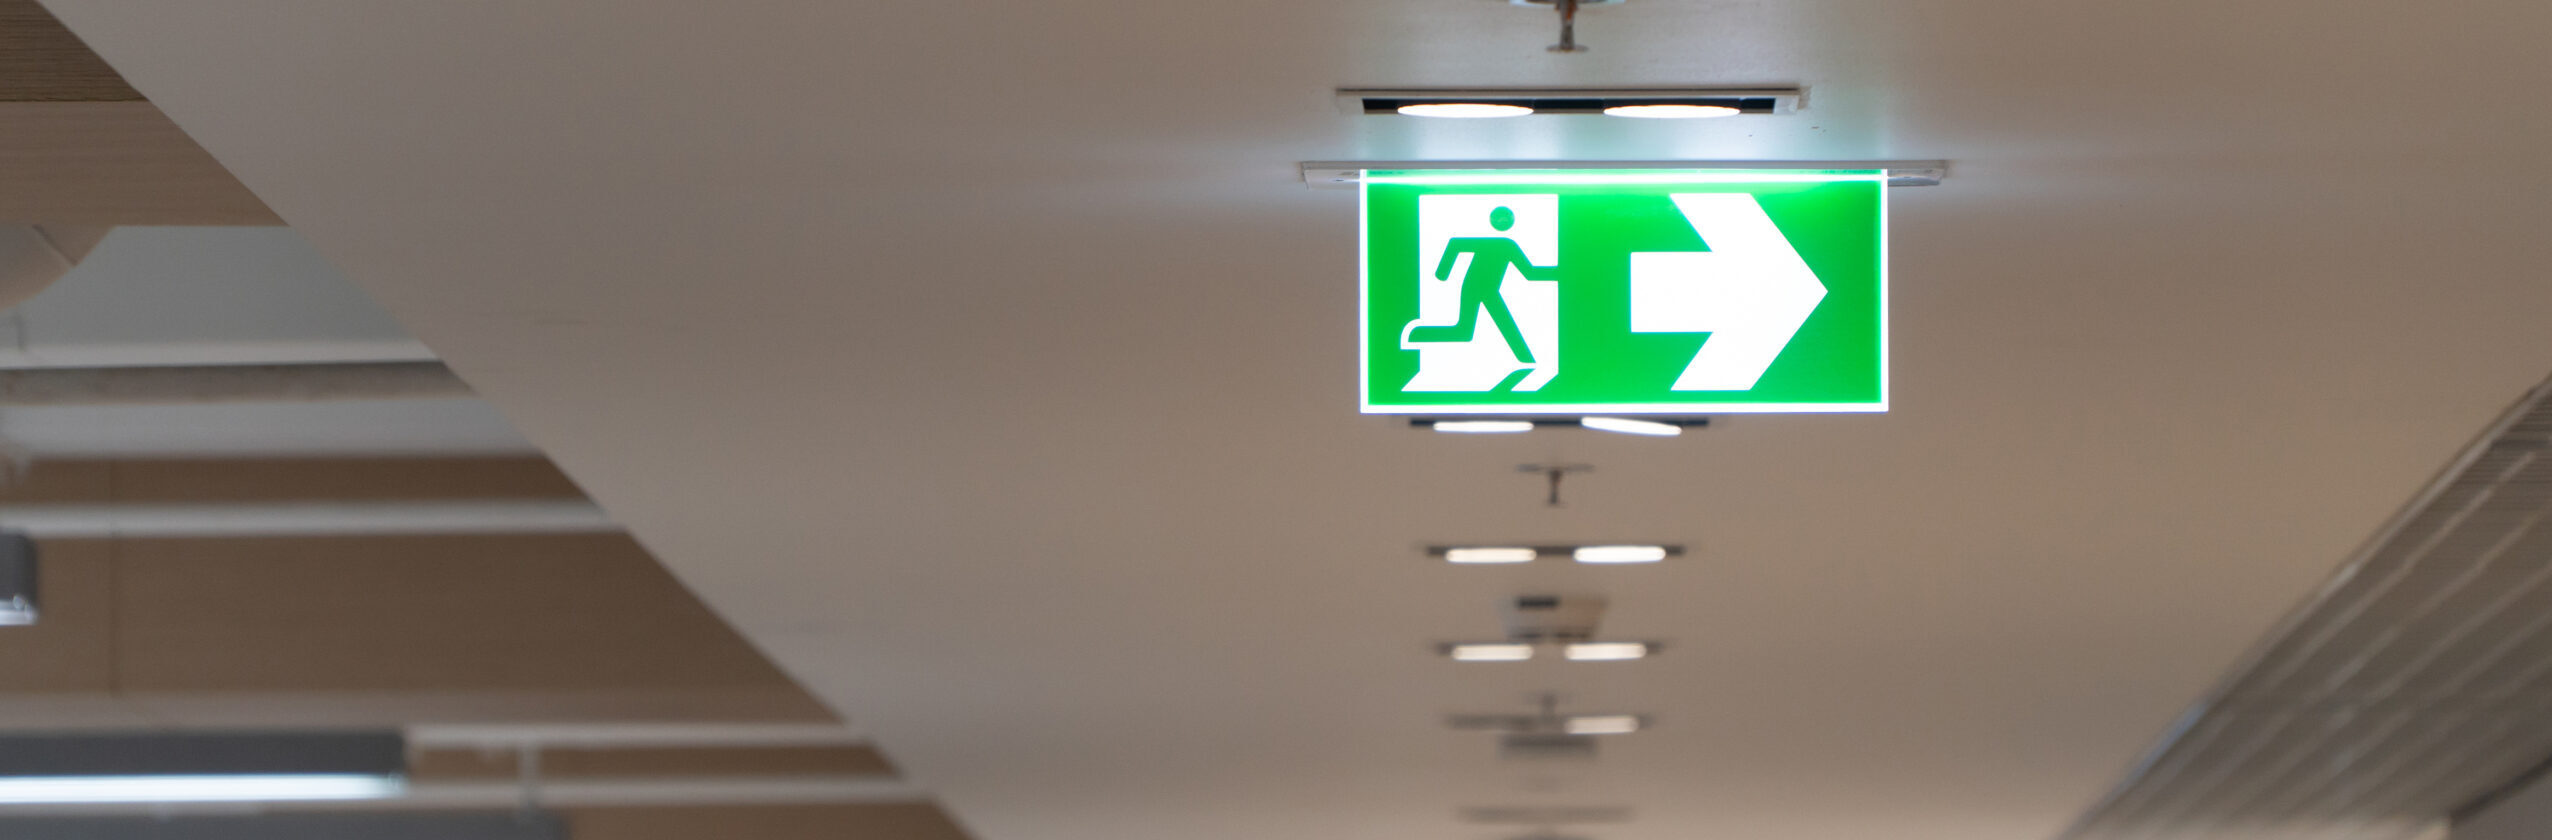
Emergency exit signs must be clearly visible along the escape route. The permitted viewing distance depends on the size of the pictogram and the type of safety sign, whether internally illuminated or externally illuminated. This determines the required size and positioning of the signs.
Anti-panic and standby lighting
Open-area lighting is intended for open or visually complex areas without defined escape routes – such as retail spaces, halls and foyers, where required by the risk assessment. Its purpose is to reduce the risk of panic and help people find the nearest marked escape route. Standby lighting is not primarily a life-safety system; it allows selected operations to continue, for example at checkouts or in sensitive production areas. Our product programme for emergency lighting shows the luminaires we manufacture for these applications.
Self-contained or central battery systems
With a self-contained system, each luminaire has its own energy source. This is often economical for smaller installations and easy to extend, but testing and battery replacement can require more work because each luminaire is handled individually. Central battery systems supply several luminaires from one monitored source, can be more economical for larger installations and centralise maintenance. Group battery systems sit between the two. The right solution depends on floor area, number of luminaires, building layout and your maintenance strategy.
Testing, maintenance and records
Safety lighting systems must be tested and maintained regularly – including functional and rated-duration tests. Test results, faults and repairs are recorded in a logbook that can be presented during an inspection. Automatic testing systems can carry out and record specified tests, but visual inspections, maintenance and other required checks still remain necessary. Integration into a higher-level lighting management system is described on our control systems page.
Emergency lighting by building type

Shopping centres & retail

Hotels & hospitality

Office and high-rise buildings

Production & logistics
Completed projects
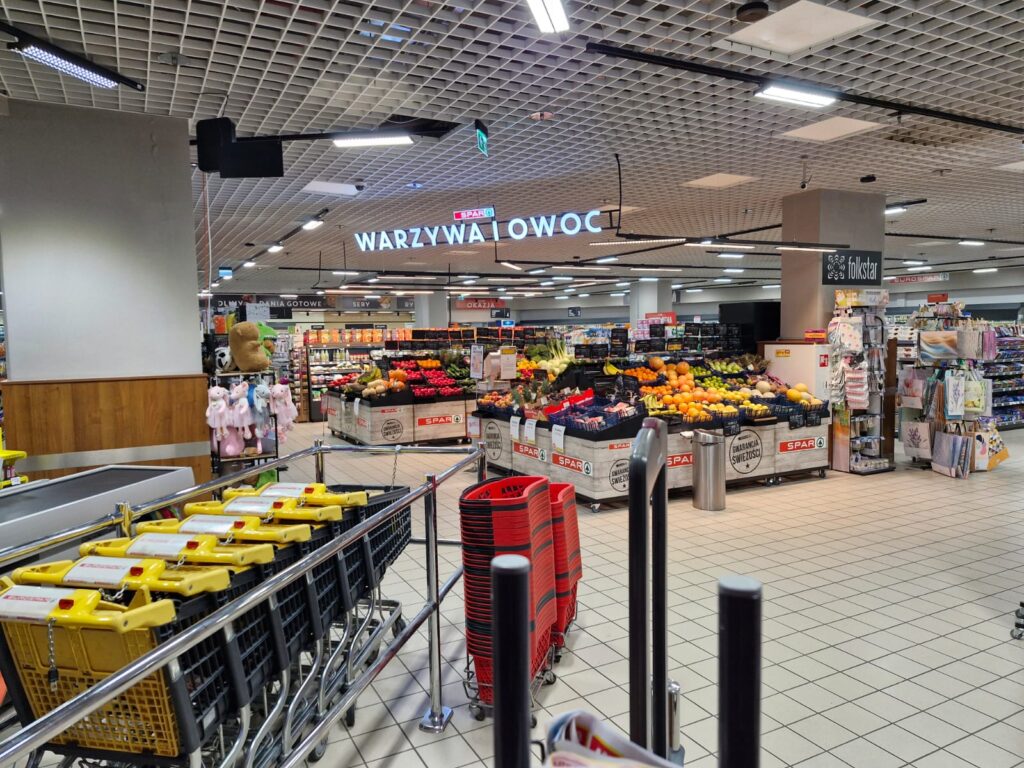 Spar
Spar

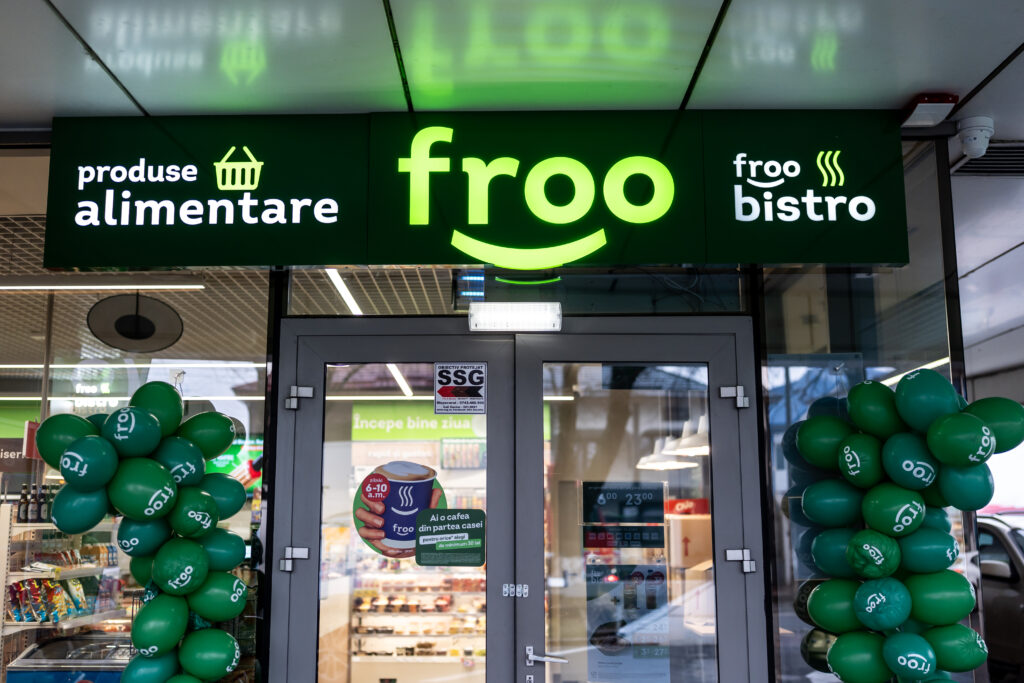



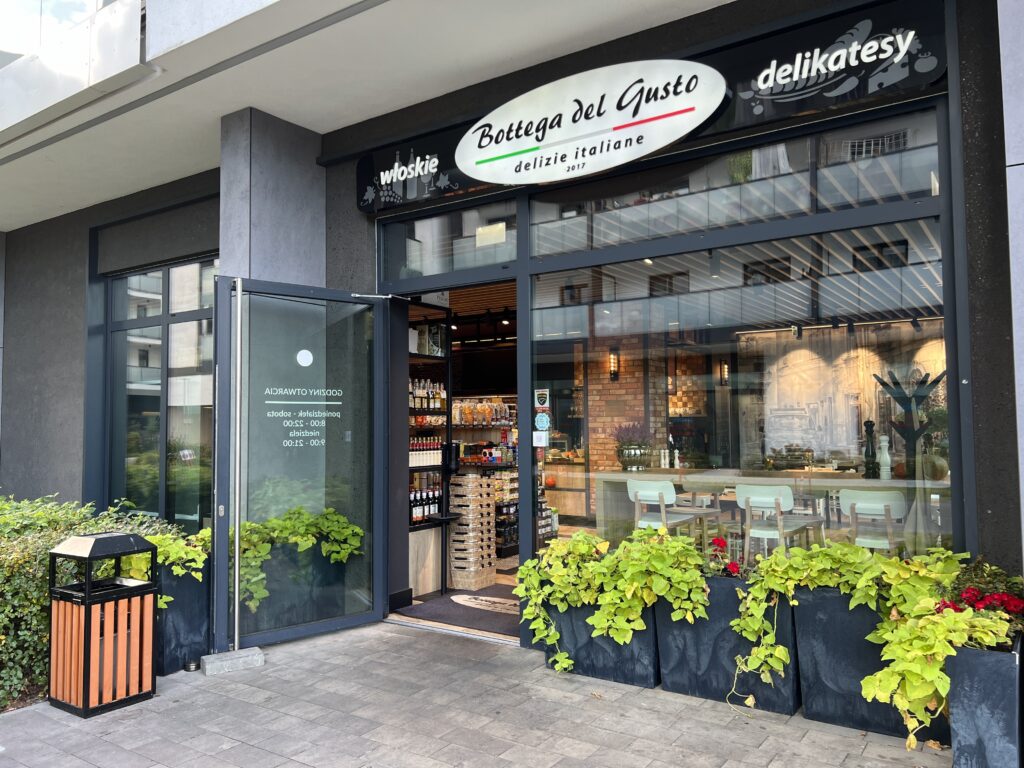







 YKK
YKK

Design, installation and handover
We start with a site survey: escape and rescue plans, existing luminaires, and the condition of the system and its documentation. This is followed by calculations for escape routes and open areas, then a quotation with a luminaire schedule. After installation, we commission the system, carry out the required tests and measurements, and provide the documents needed for handover. If emergency lighting is renewed together with the general lighting, we plan both as one project – our lighting design service for commercial properties explains how this works.
What you receive
- Calculations for escape routes and open areas
- A quotation with a luminaire schedule
- Tests, measurements and the documents needed for handover
Working across Germany
AVA TECH designs and installs emergency lighting systems throughout Germany. Our teams work regularly in Berlin, Munich, Hamburg, Cologne, Frankfurt am Main, Stuttgart and Düsseldorf, as well as at sites outside the major conurbations. Alongside new installations we survey and assess existing systems: we compare what is installed against the current standards and set out where action is needed.
Frequently asked questions
How many lux does emergency lighting need to provide?
DIN EN 1838 requires at least 1 lx on the assessed floor area of escape routes. For workplaces, ASR A2.3 requires at least 1 lx on the centre line, measured at a maximum height of 20 cm.
What changes with DIN EN 1838:2025-03?
The March 2025 edition replaces the 2019-11 version. New provisions cover the edge areas of escape routes, with additional annexes on system operating duration and activation time. The transition period runs until June 2027.
How often must emergency lighting be tested?
Regular functional and rated-duration tests are required. Automatic testing systems can carry out and record specified tests, while other inspections and maintenance remain necessary.
Self-contained or central battery – which is better?
It depends on the floor area, number of luminaires and maintenance strategy. Self-contained systems are often more economical for smaller installations, while central battery systems centralise monitoring and maintenance in larger buildings.
Do you maintain existing systems?
Yes. We survey existing installations, assess them against the requirements that apply to the property and identify any action required.

We compare your installation against the current EN 1838, document the deviations and set out where action is needed – before the transition period ends.


